
Switzerland • Developer project
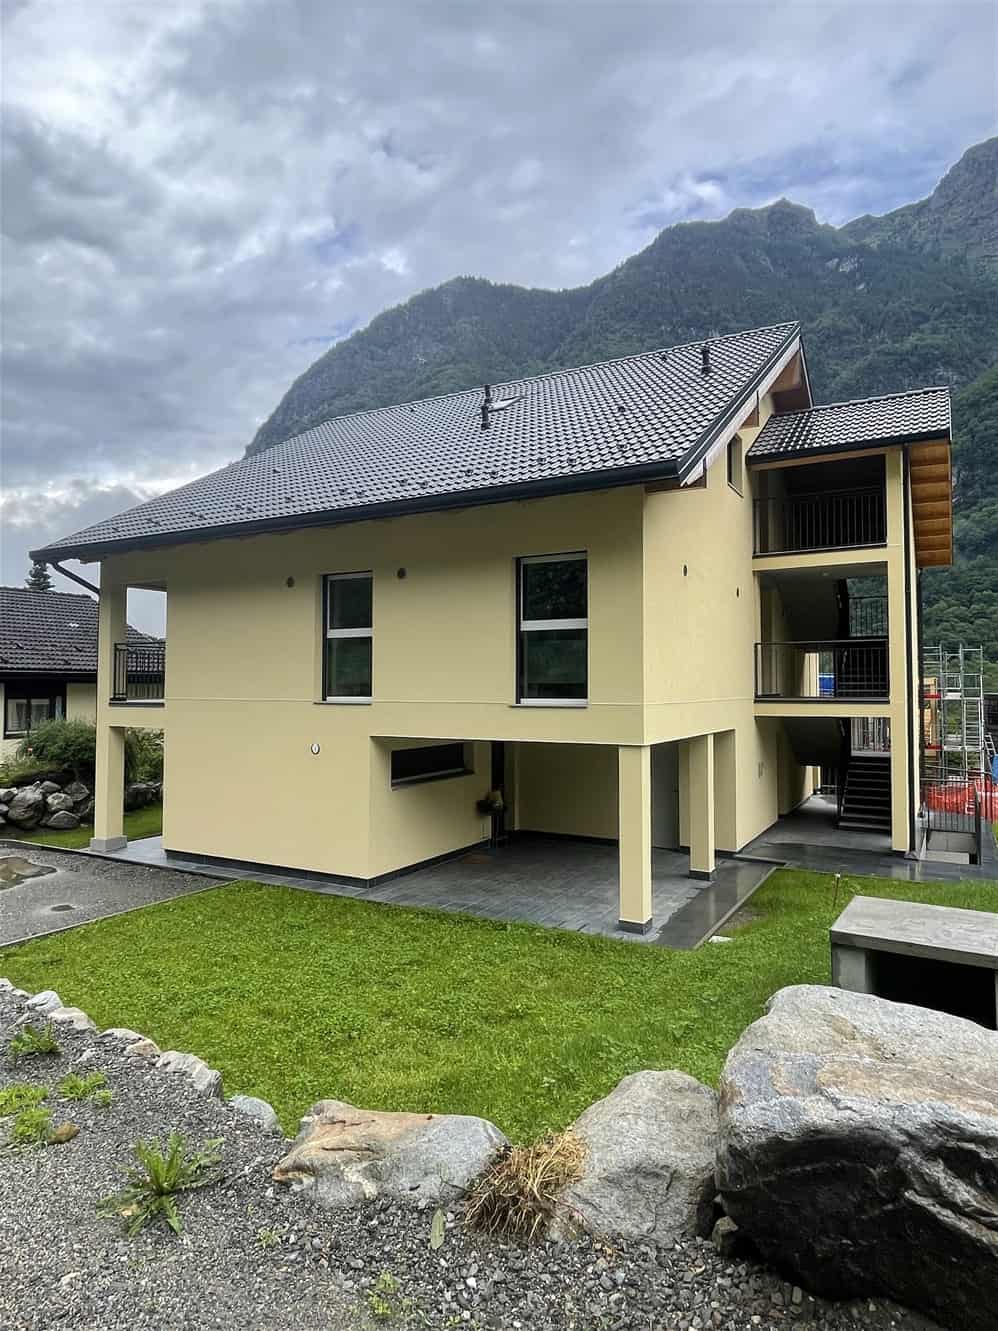
Three-story residential building project in Switzerland

About this project
The project was executed under challenging conditions, as there was virtually no construction site and no space for material storage, which required precise delivery planning. The building rests on a steel load-bearing frame, which allowed for the creation of spacious, open-plan interiors free of restrictive support structures. The exterior walls feature a plaster finish, while tile roofing was used. The staircase steps were manufactured from CLT. To reduce on-site labor intensity and the number of subcontractors, the panels were delivered with windows and electrical boxes already pre-installed at the factory.
Specifications
- Area
- 530 m²
- Floors
- 3
- Year completed
- 2020
- Building type
- Developer project
Planning a similar project?
Explore the relevant construction system and project process. To discuss a proposal, send your plans and sections, approximate floor area, construction country and the work you would like ZTC to undertake. If you do not have drawings yet, describe your idea. Package scope, delivery, assembly and timing are agreed for each project.
Discuss your project