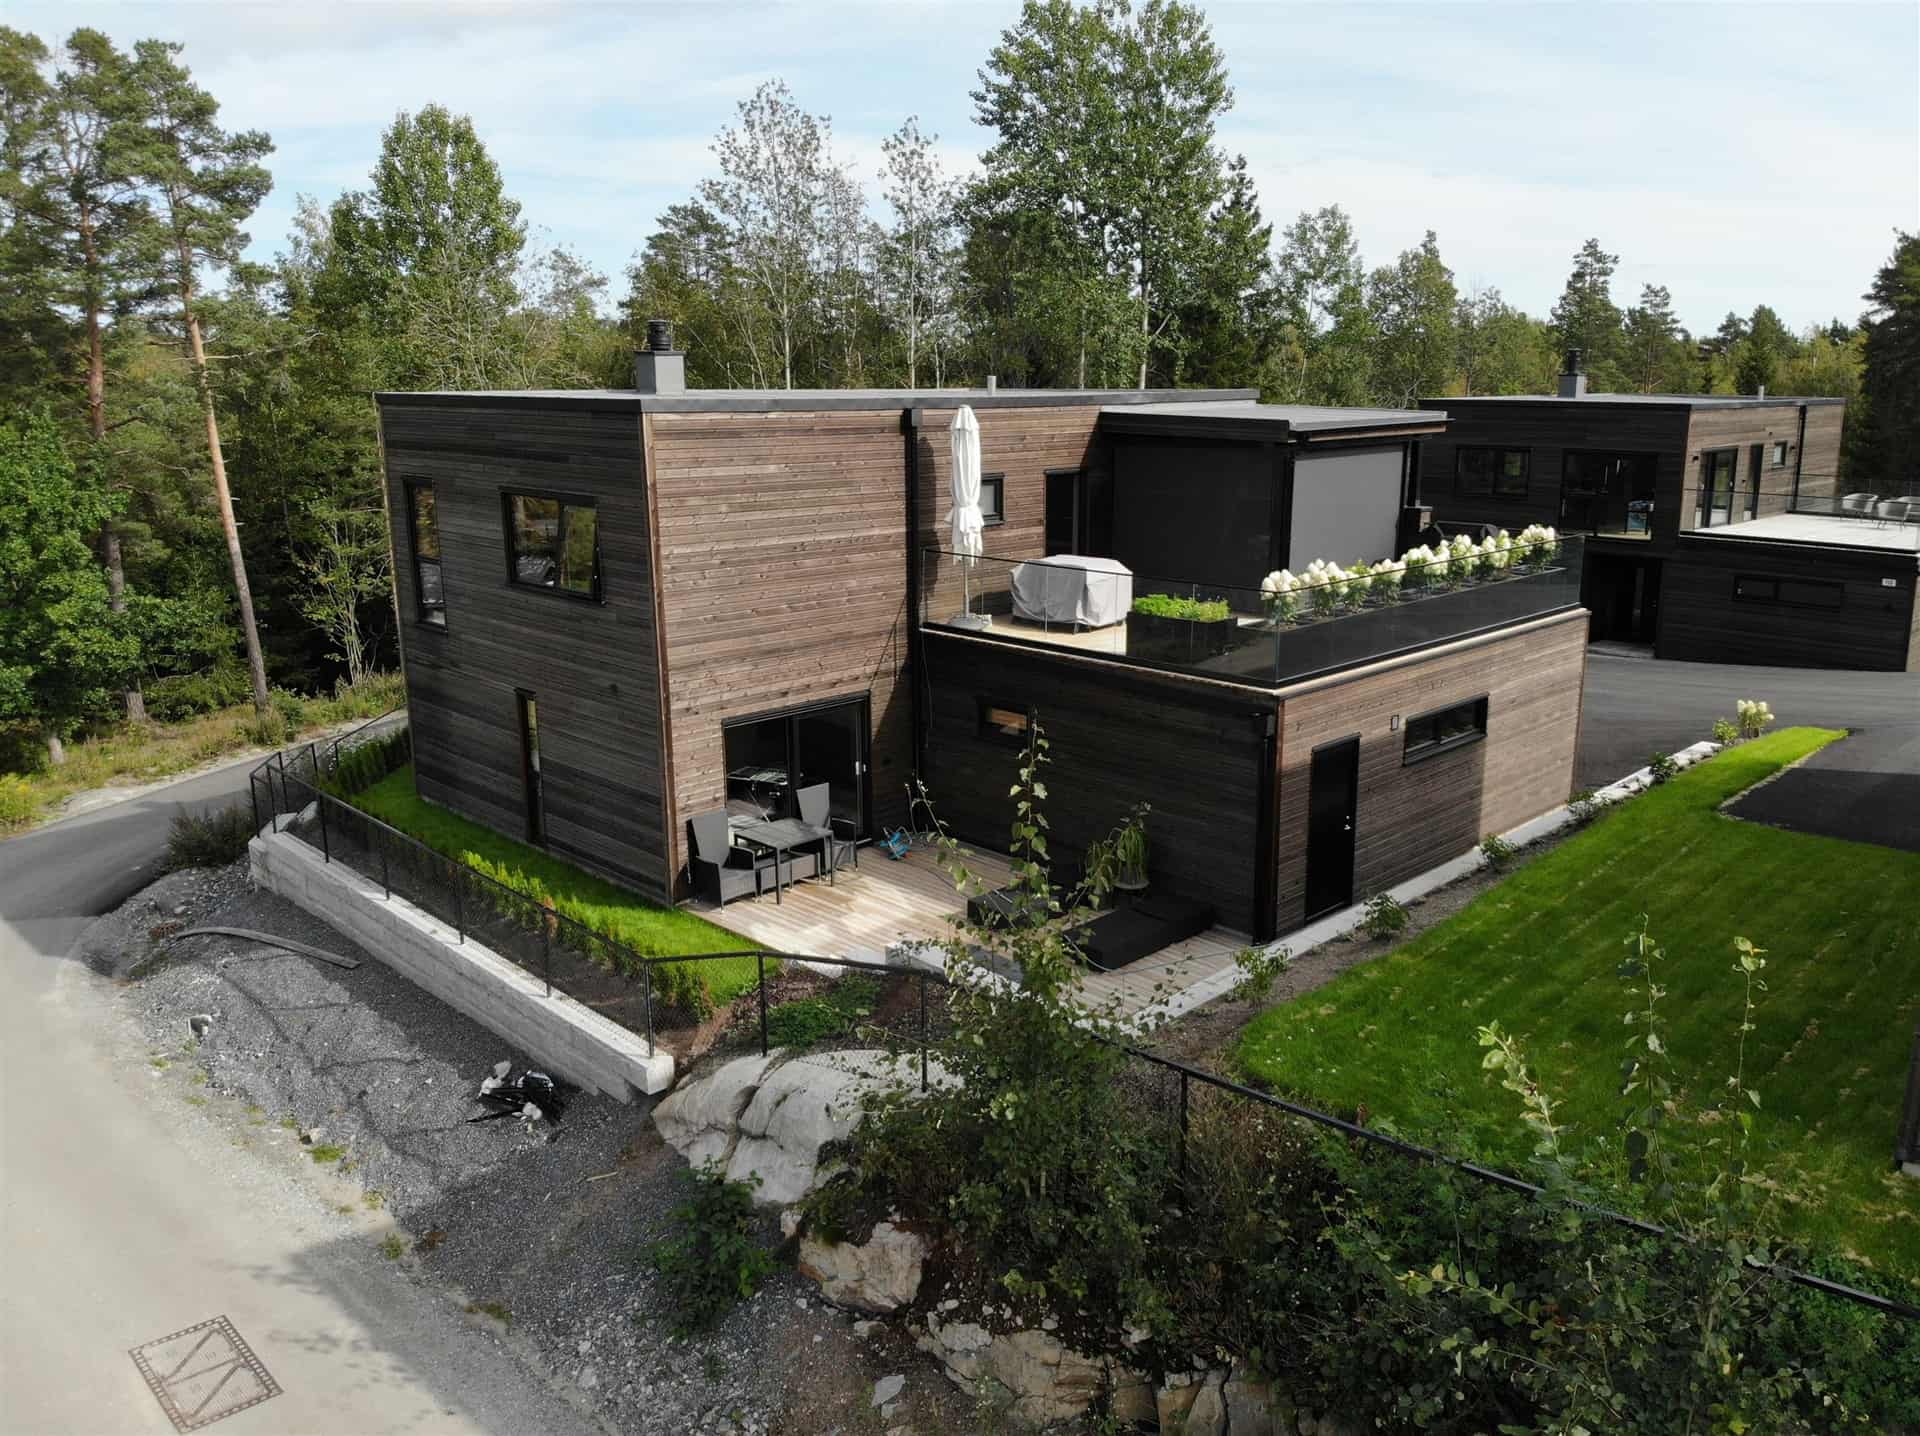
Prefabricated Timber & CLT Buildings
35 years of experience building sustainable homes and buildings across Europe.
Years of experience
Projects
14 European countries
Timber and CLT solutions for developers, architects and contractors.
Business Solutions
CE marking, ETA-21/0014
The European Technical Assessment has been valid since 2019. The full ZTC building kit is CE marked and complies with European standards across EU and EEA countries.
- ETA valid since 2019
- CE marked building kit
- EU and EEA compliance
Built on a Foundation of Expertise
35 Years Experience
Since 1991, we have delivered 400+ projects across 14 countries, combining decades of expertise with a personal approach to every build.
Timber Frame + CLT
Two advanced building technologies produced in one modern factory. One supplier, one contract, one point of accountability.
CNC Factory Precision
Hundegger CNC manufacturing with ±1mm tolerance. Panels arrive ready to assemble - no on-site adjustments, no waste, no delays.
Fast On-Site Assembly
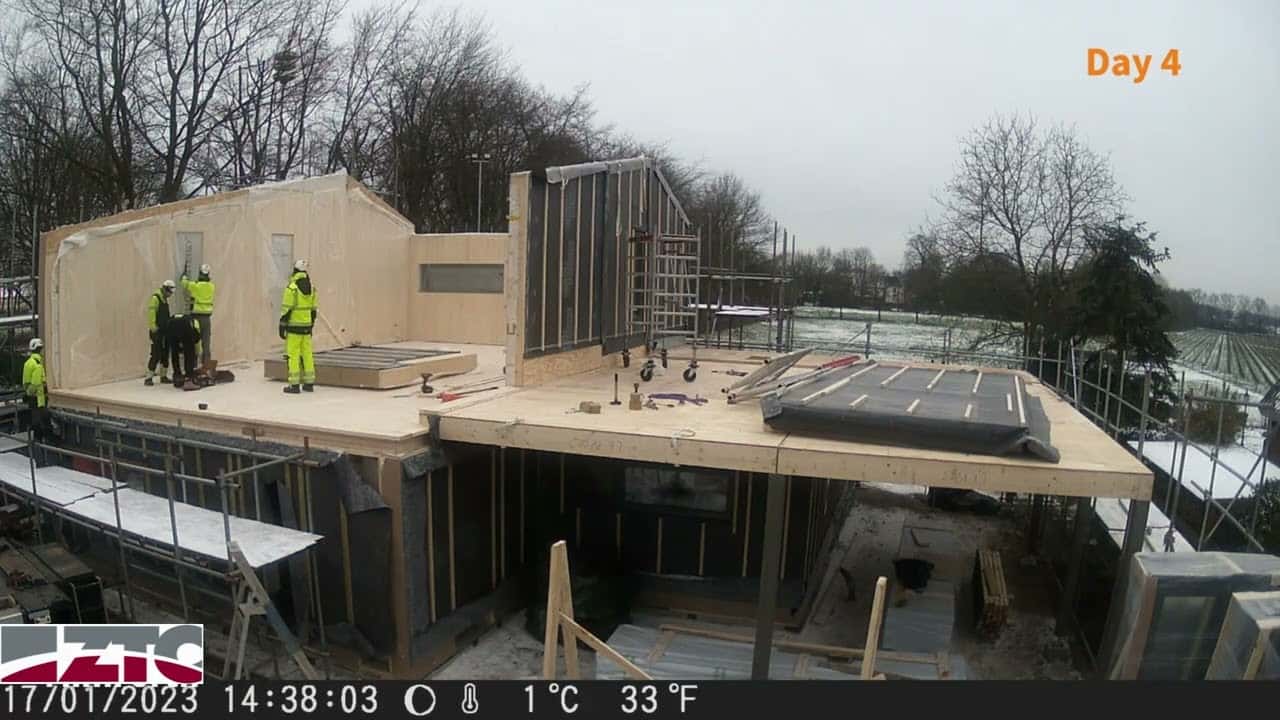
Structural shell assembled in 3–5 days per floor. Weather-tight in weeks, not months - interior works can start earlier.
Recent Projects
400+ projects — 14 european countries
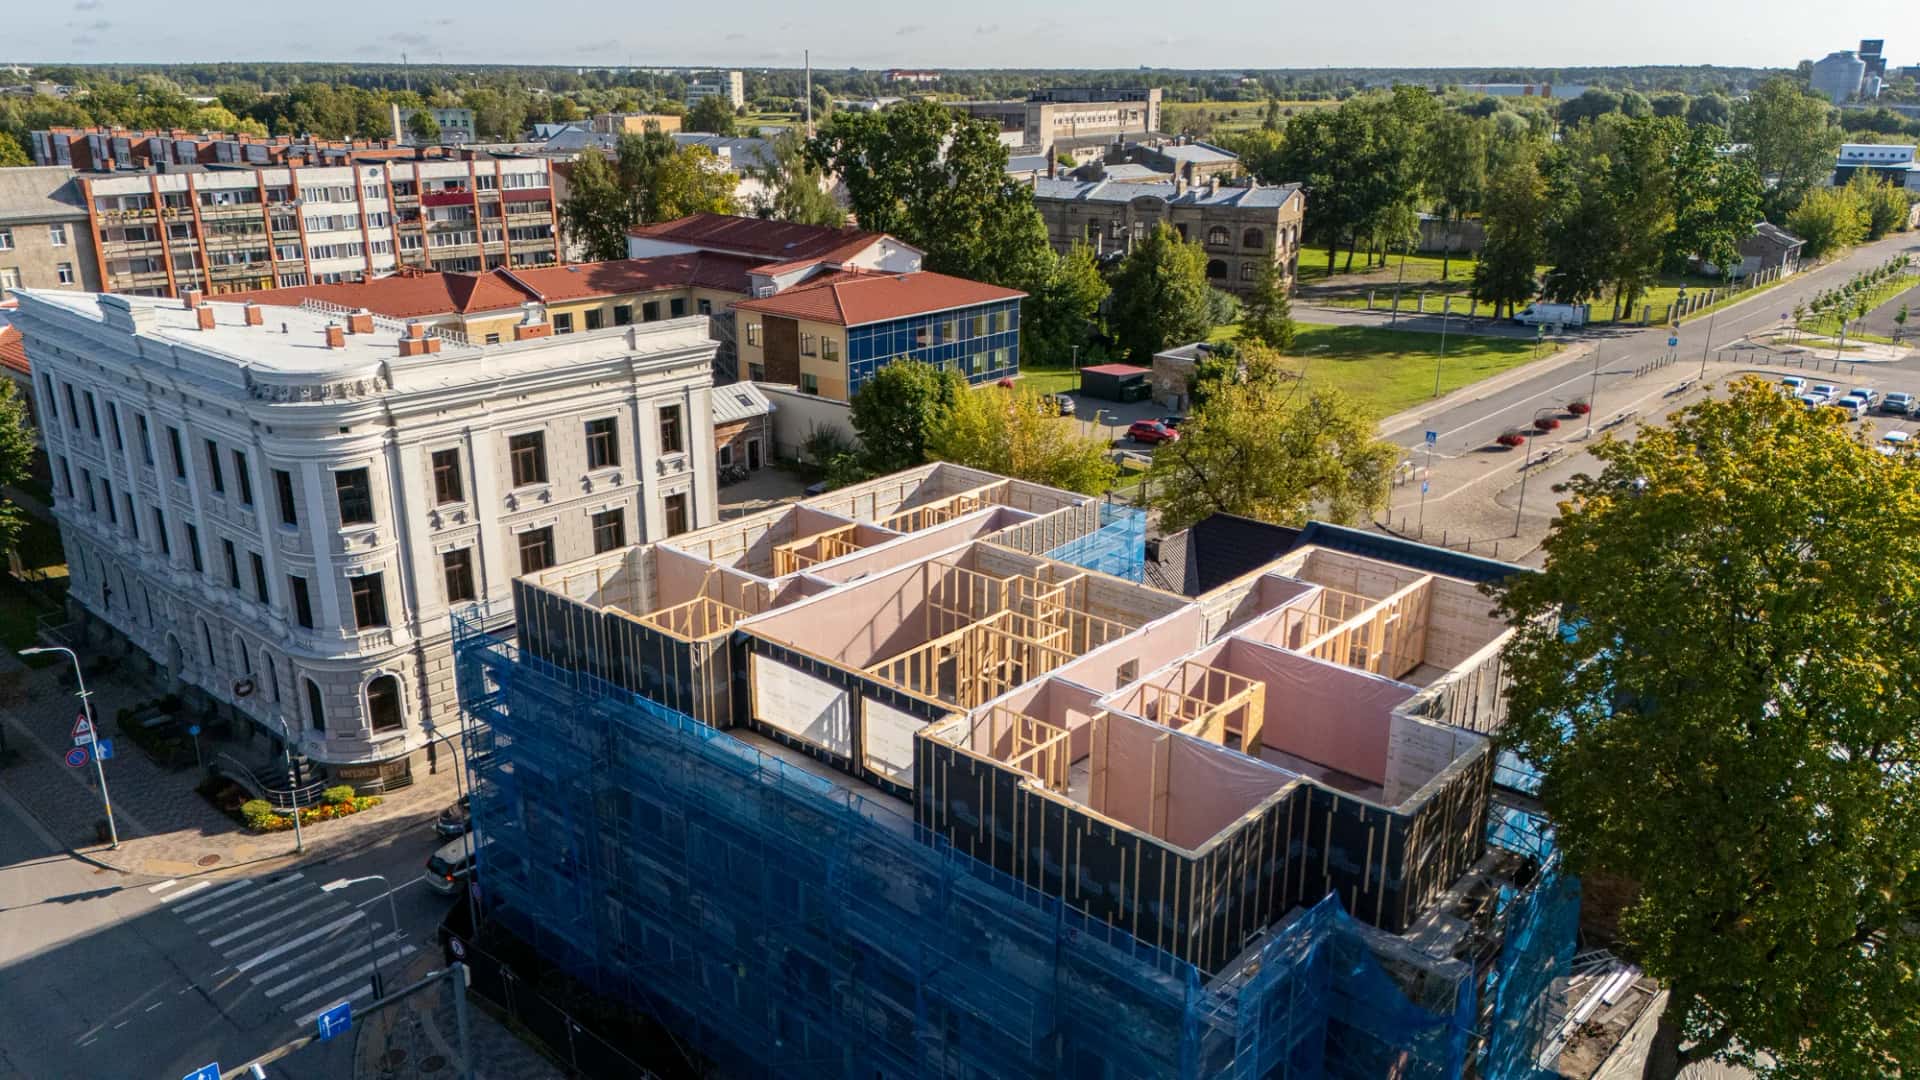
Trešā stāva izbūve esošas ēkas renovācijā
Latvija
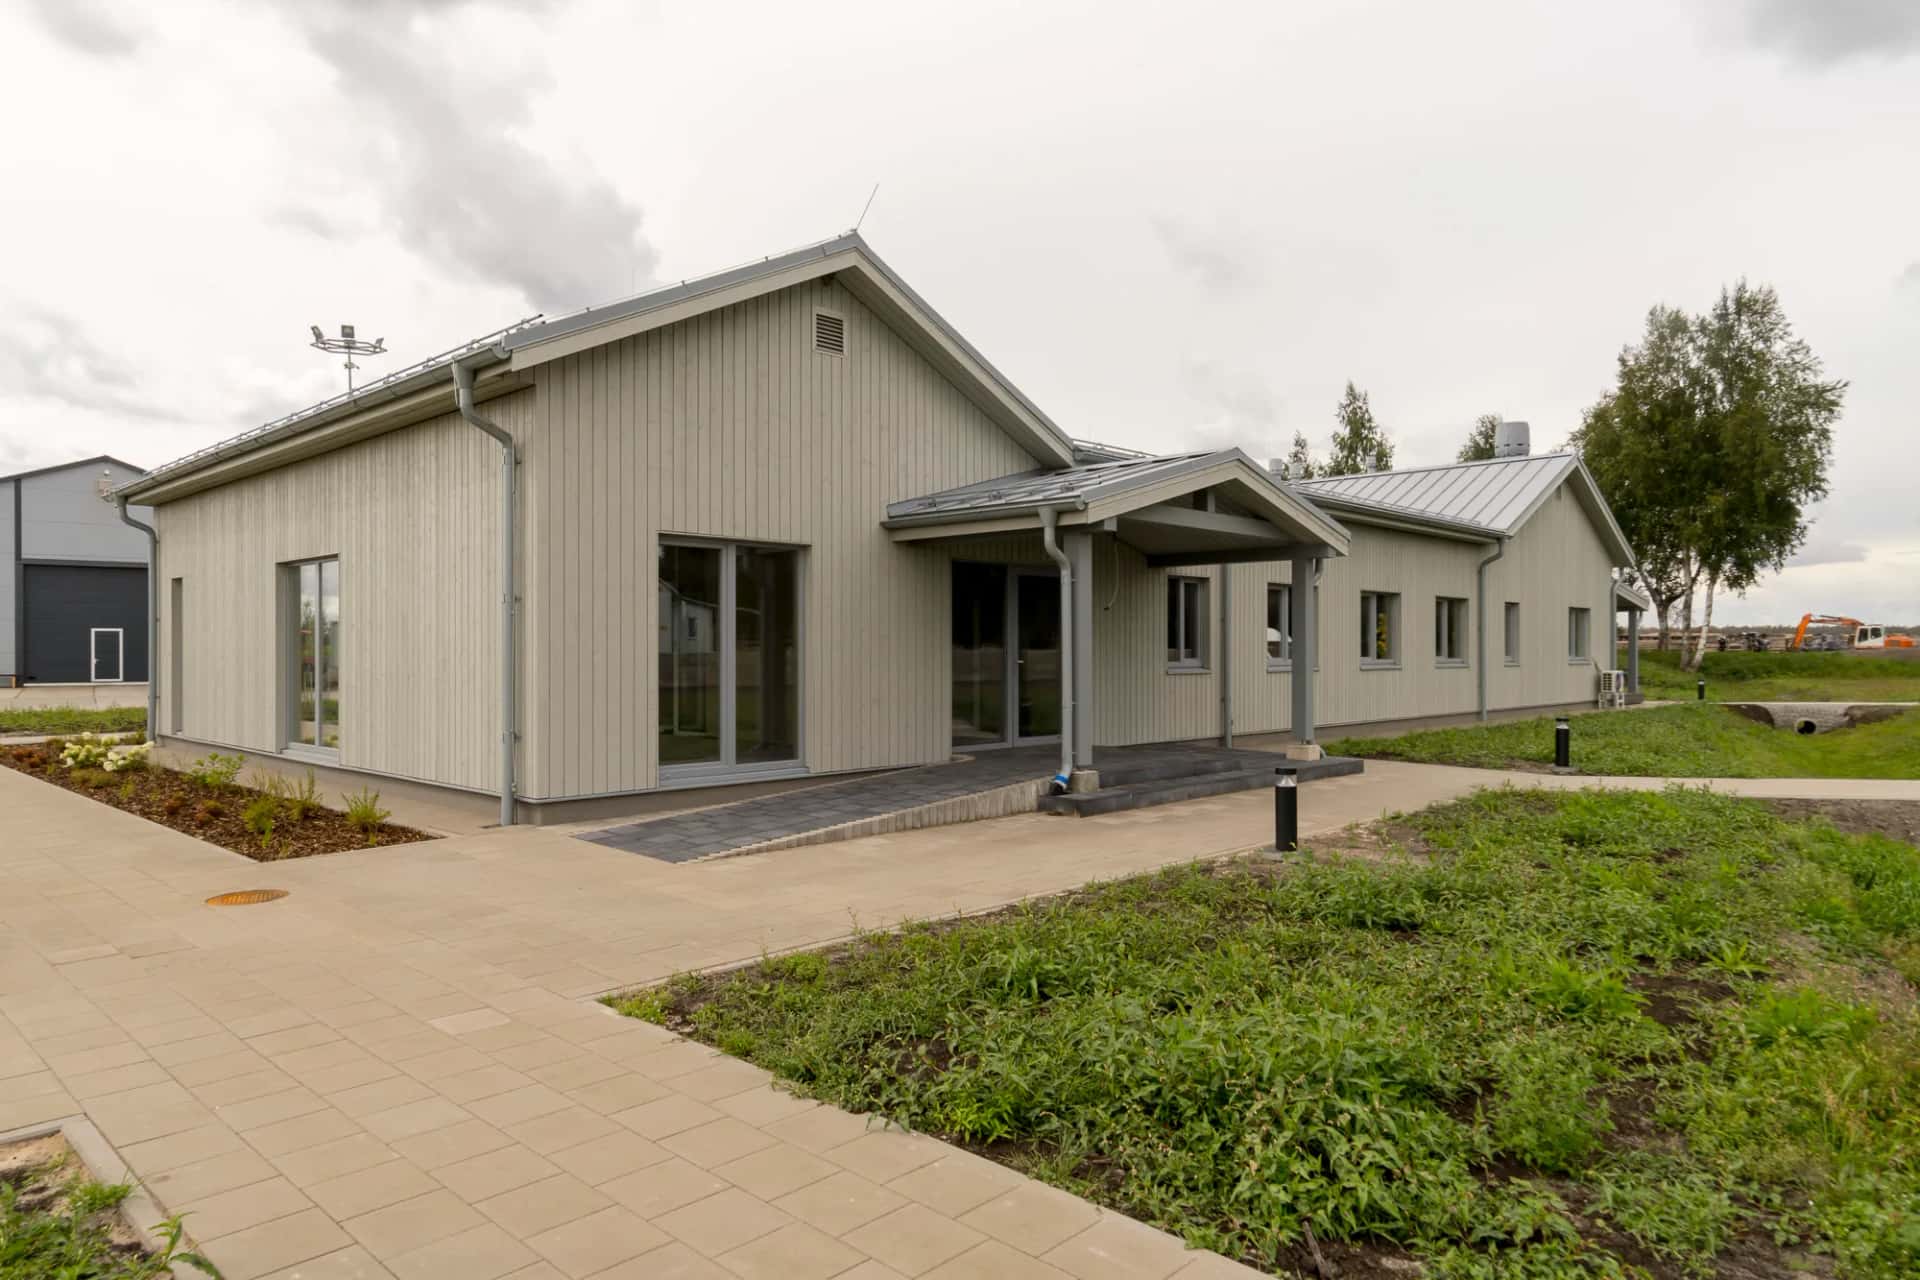
Biroja un darbinieku atpūtas ēka Drabiņu purvā
Latvija
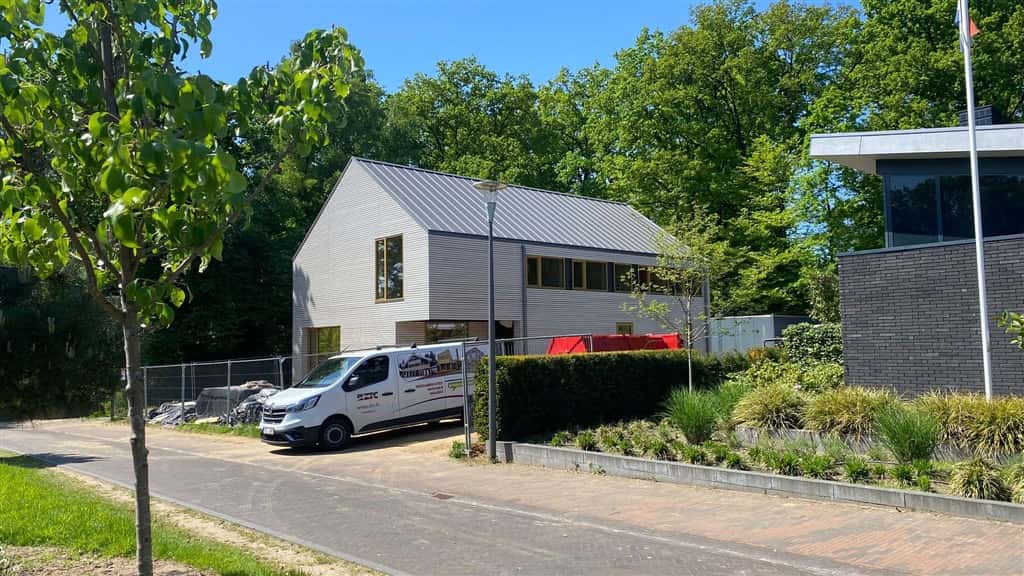
Precision Meets Recognition: Building for an Architect
Netherlands
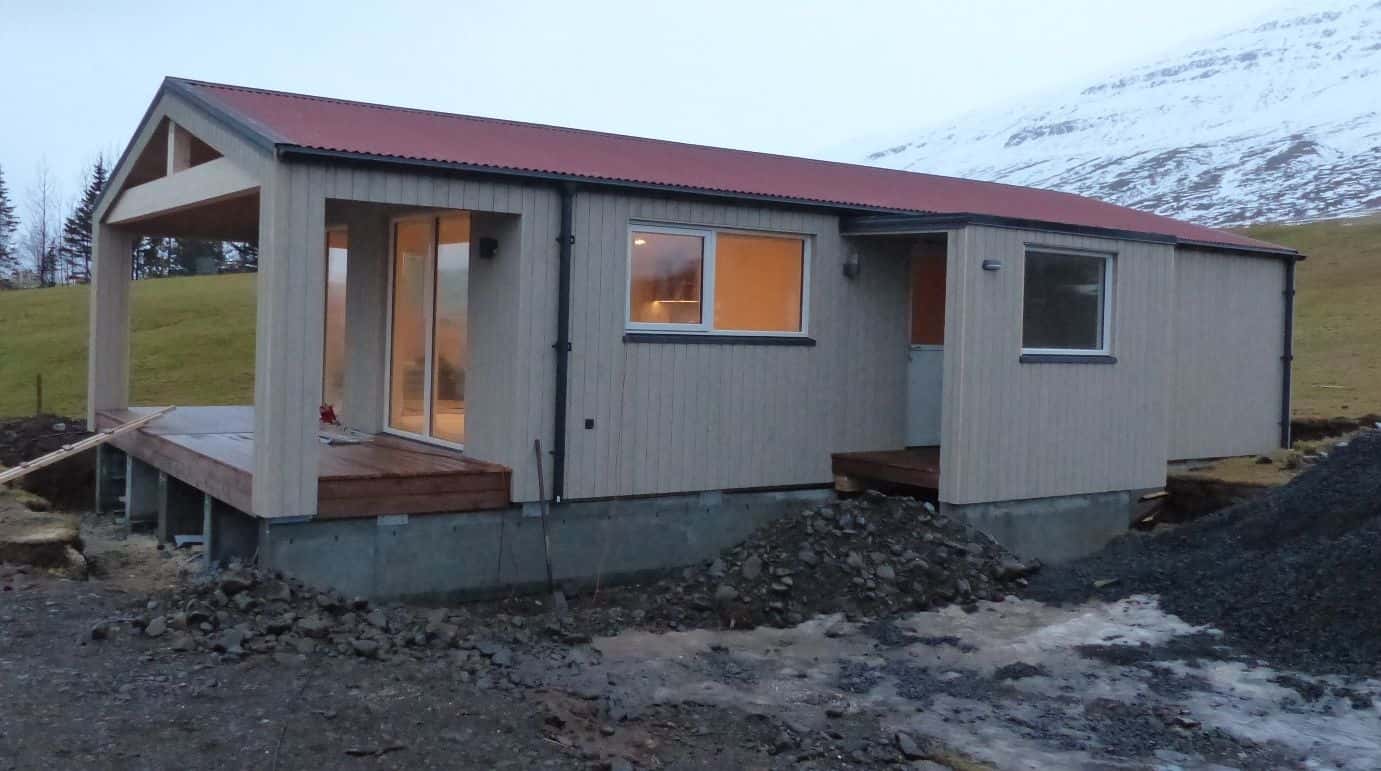
Modular House in Iceland
Iceland
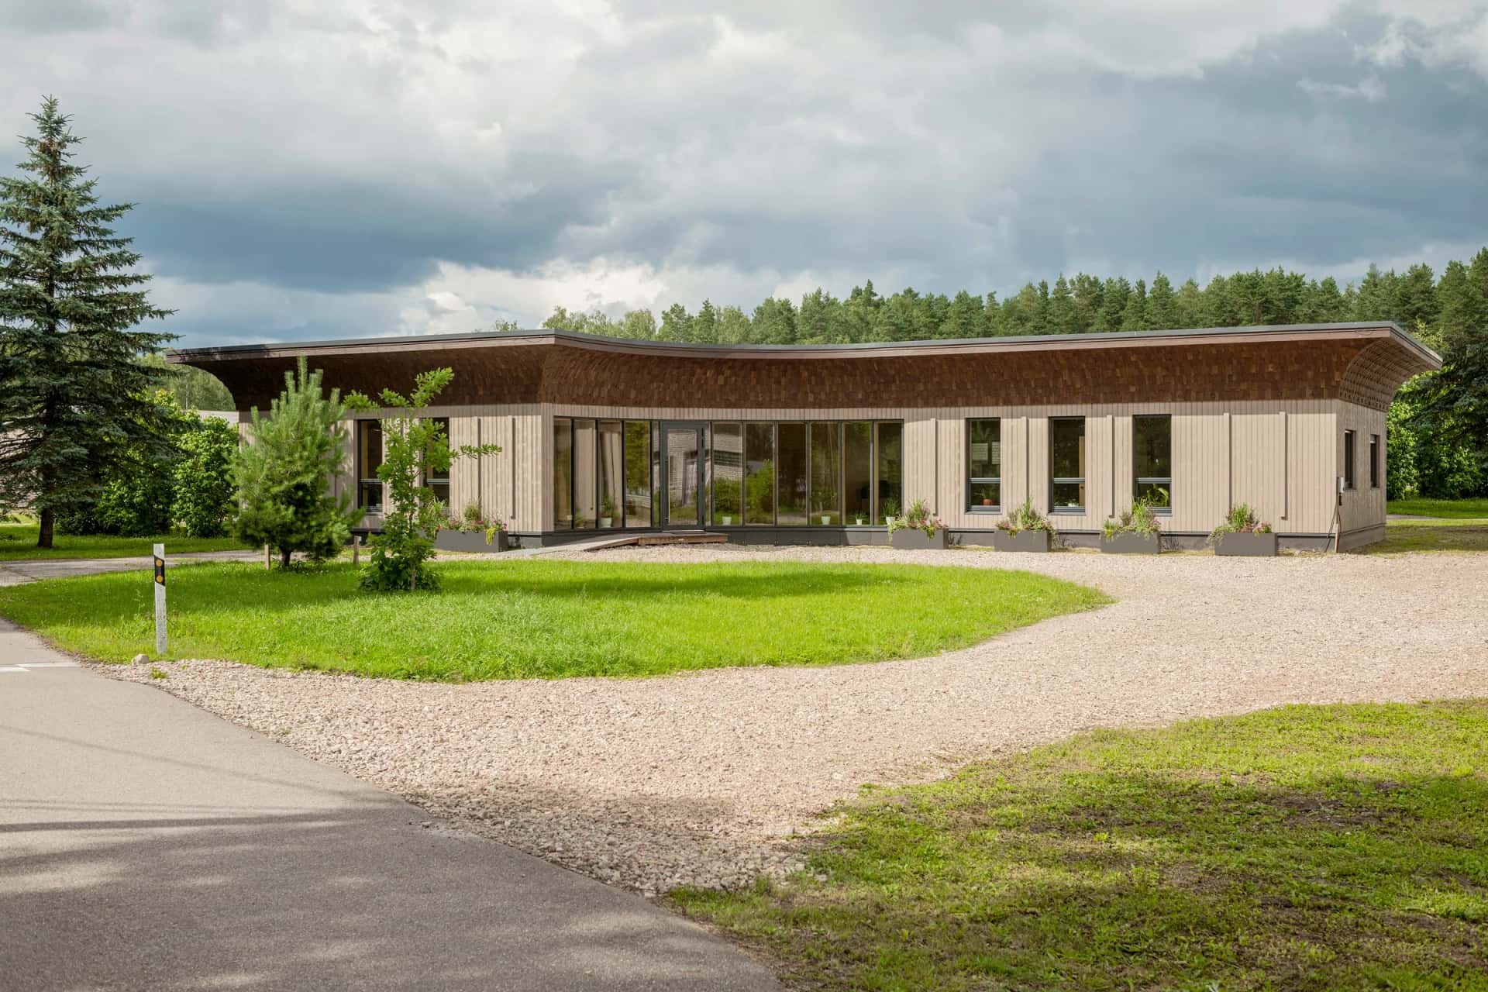
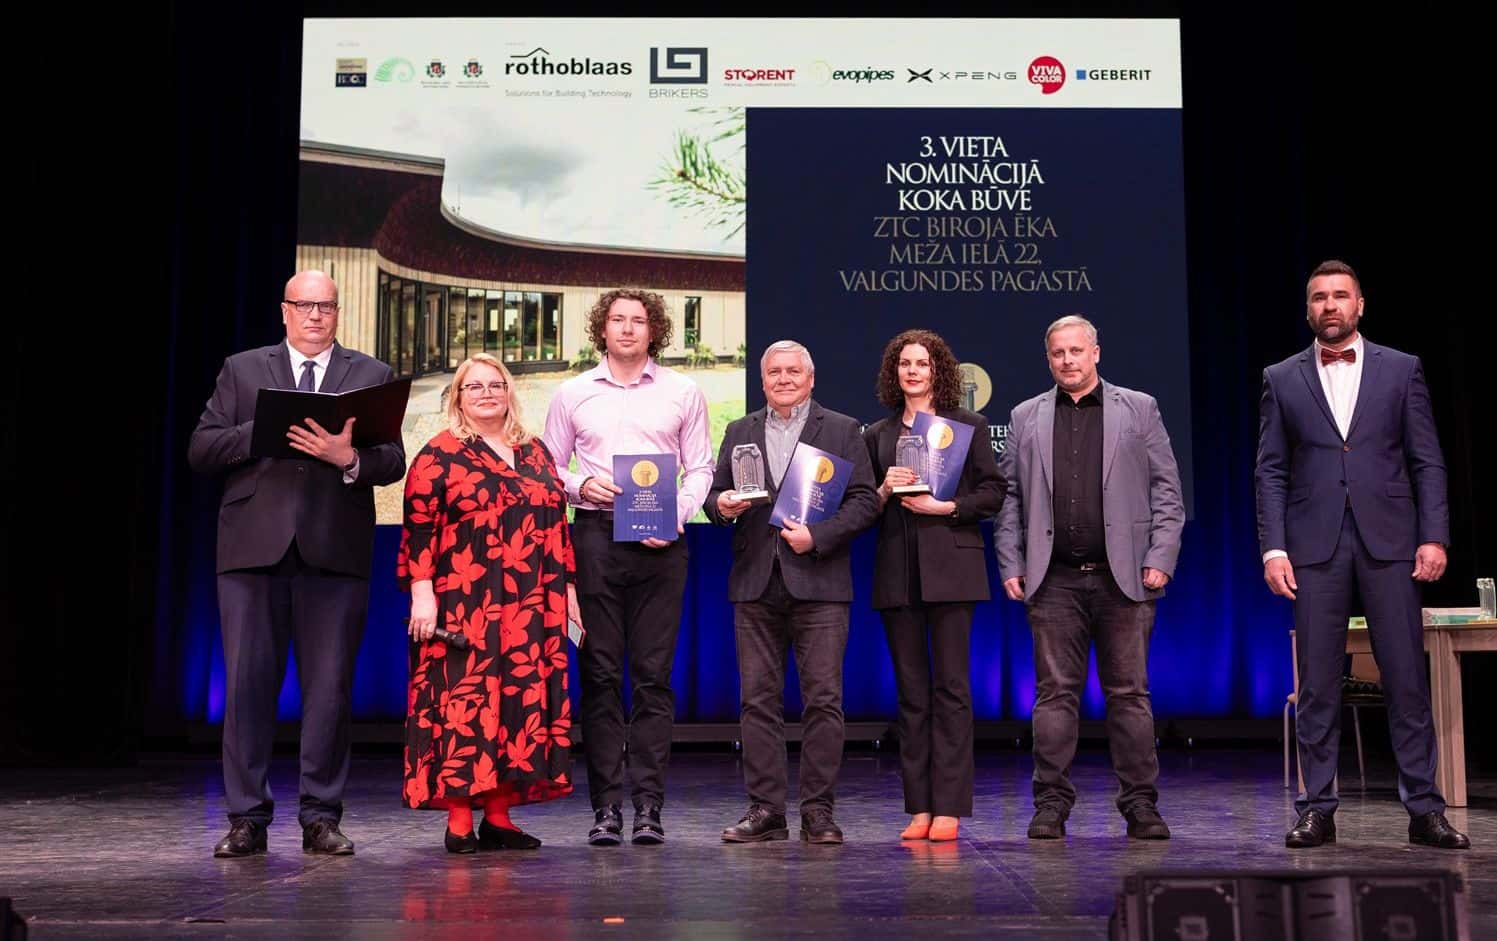
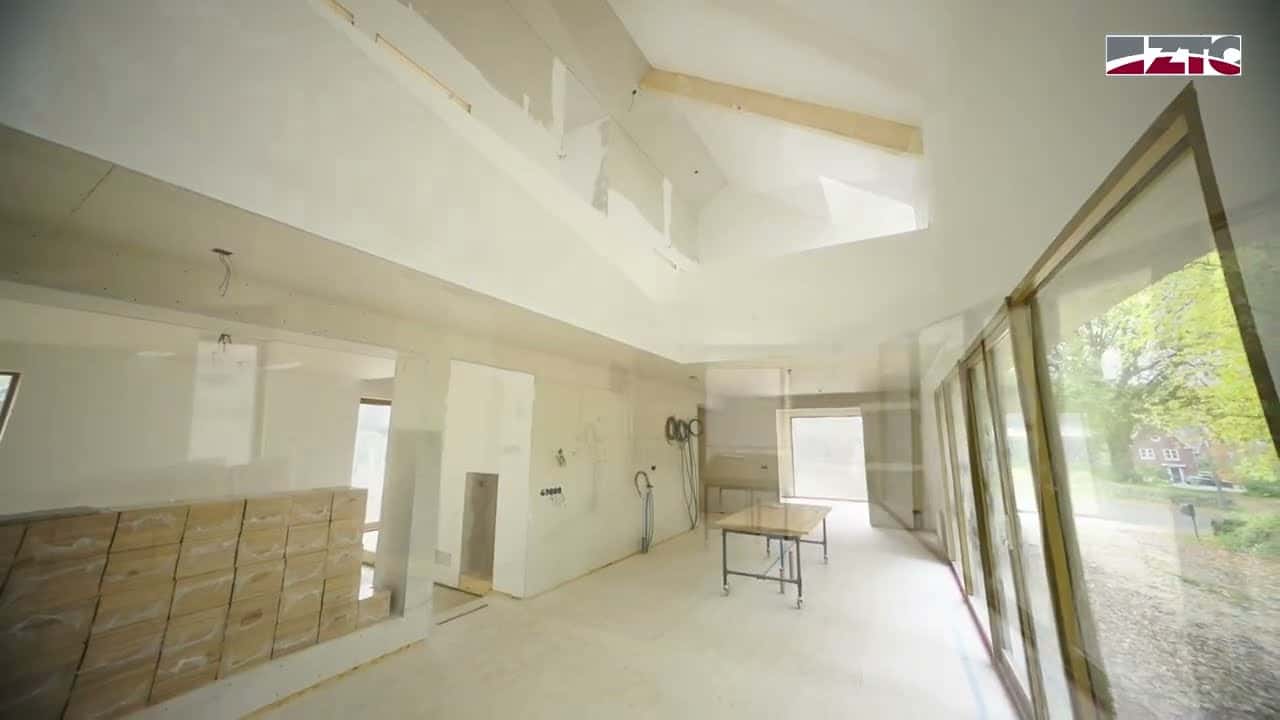
ZTC birojs, kas parāda arī koka būvniecības plašās iespējas.
Latvija
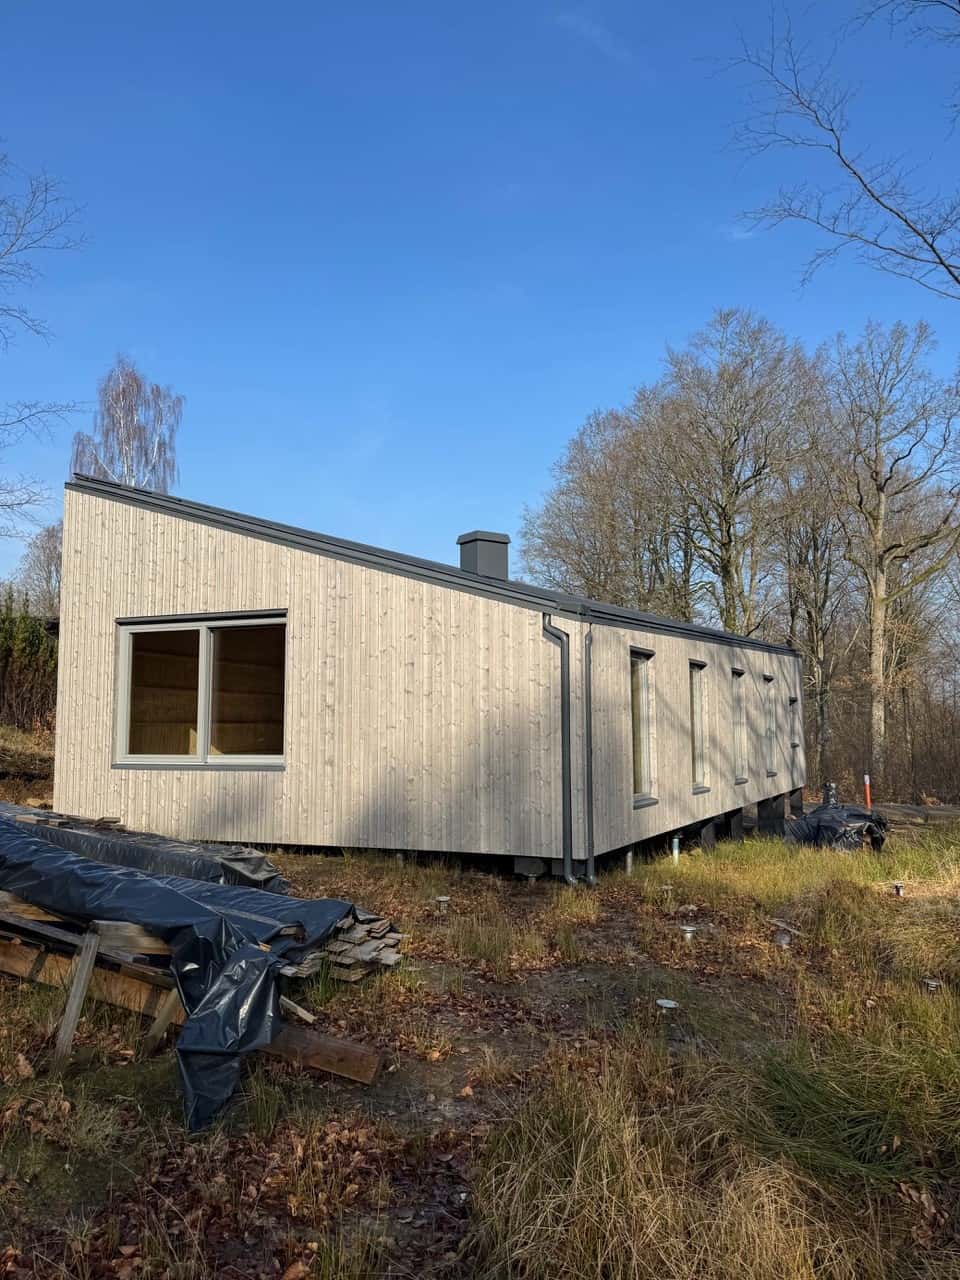
Commitment & Trust – Building Homes Through Challenges
Sweden
Two Technologies, One Supplier
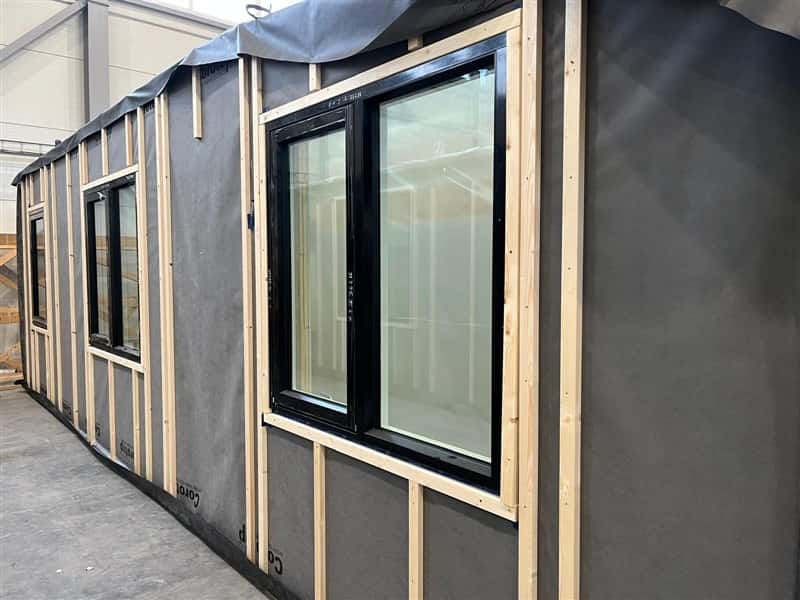
Timber Frame Construction
- Insulated wall, floor and roof panels for 1–5 storey residential buildings
- U-value from 0.12 W/m²K - cellulose or wood fibre insulation as standard
- Factory-fitted windows available - panels delivered ready to assemble on site
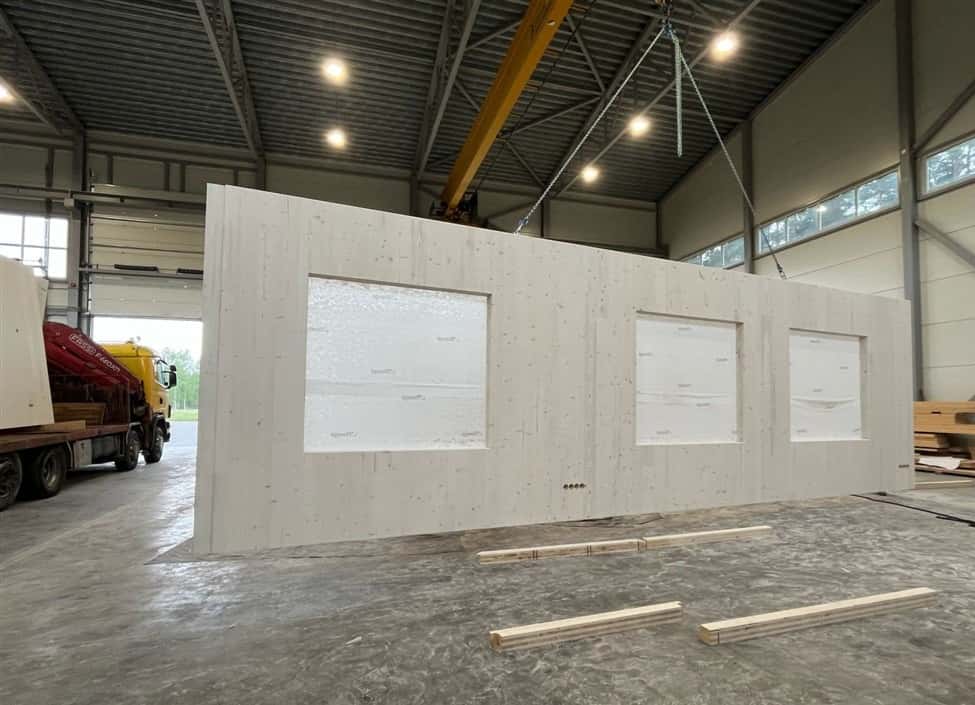
CLT Structural Systems
- Mass timber structures up to 8 storeys
- 3 - 8 layer configurations - max panel size 13,800 × 3,100 × 400mm
- Fire resistance up to EI 120 - acoustic performance Rw up to 65 dB
Best of Both Worlds
Hybrid Solutions
CLT structural core combined with timber frame insulated envelope delivers 15–20% cost reduction versus pure CLT, with superior thermal performance, one contract, and one point of accountability.