
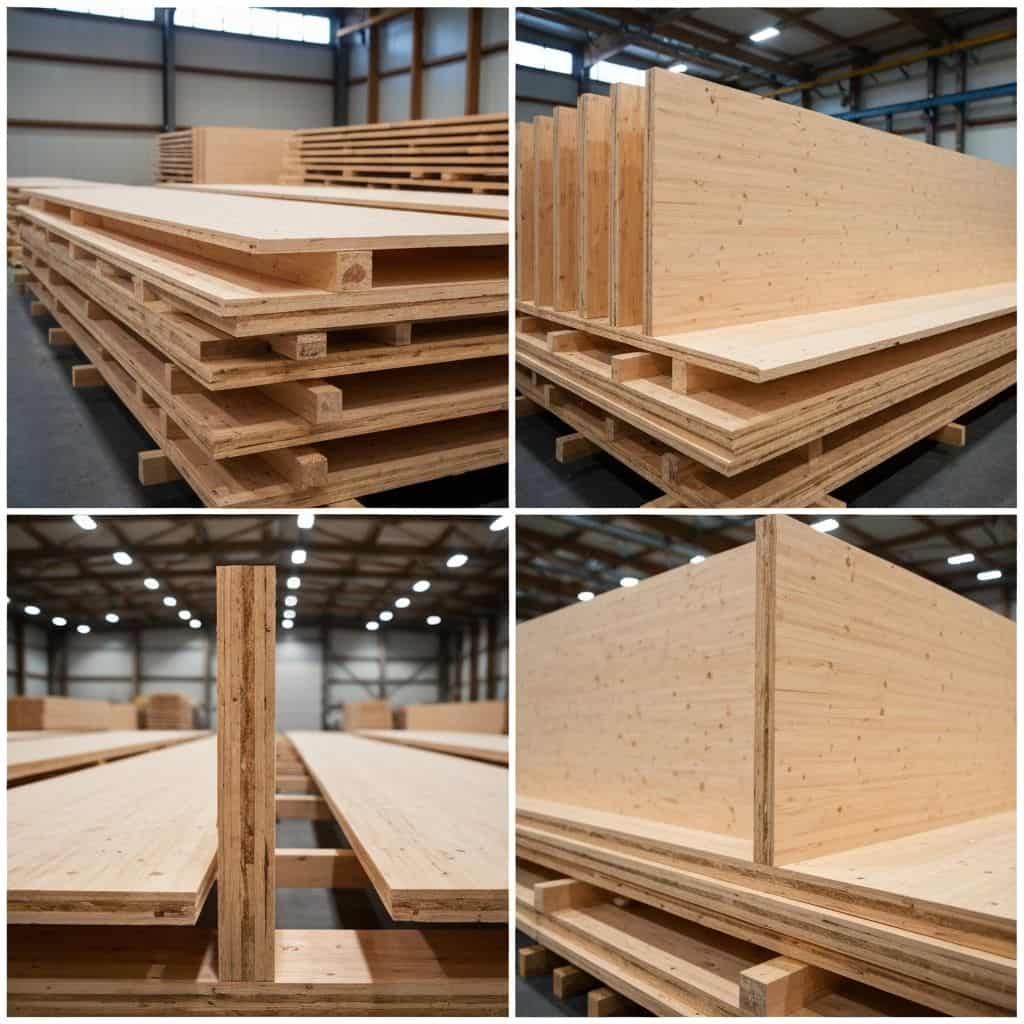
CLT panels for timber construction
CLT panels enable solid timber load-bearing structures, hybrid solutions and multi-storey timber buildings — with precise factory production and ZTC experience.
ZTC experience and production facts
35+
years of experience
400+
completed projects
14
European countries
±1 mm
CNC precision
When CLT panels are appropriate
CLT panels are a solid timber structural element that must be reviewed together with architecture, loads and energy performance. ZTC helps compare CLT with timber frame panels and certified structures. See also CLT houses and completed projects.
CLT panel technical parameters
Indicative technical limits and capabilities to consider during design and production planning.
Maximum panel size
13,800 × 3,100 mm
Building height
up to 8 storeys
Fire resistance
up to EI 120
Acoustics
up to Rw 65 dB
CLT applications and typical scenarios
CLT may suit
- Solid timber load-bearing structures and multi-storey timber buildings.
- Hybrid solutions where CLT is used in specific zones.
- Projects with exposed timber surfaces and higher structural demands.
Timber frame is often practical
- Private homes up to around 3 storeys where timber frame is cost-effective.
- When the priority is an insulated panel system with factory preparation.
- When flexible scope and fast panel assembly matter most.
Brief CLT vs timber frame comparison
This comparison is indicative. Architecture, loads, energy performance and scope must be reviewed for the specific project.
| CLT | Timber frame | |
|---|---|---|
| Structure type | Solid timber panels as the load-bearing structure. | Frame system with an insulated panel solution. |
| Height | More often multi-storey and hybrid projects. | More often private homes up to around 3 storeys. |
| Production | Panels are factory-made with ±1 mm CNC precision. | Panels are factory-made with ±1 mm CNC precision. |
| Assembly | On-site assembly typically around 3–5 days per floor. | On-site assembly typically around 3–5 days per floor. |
Related ZTC projects
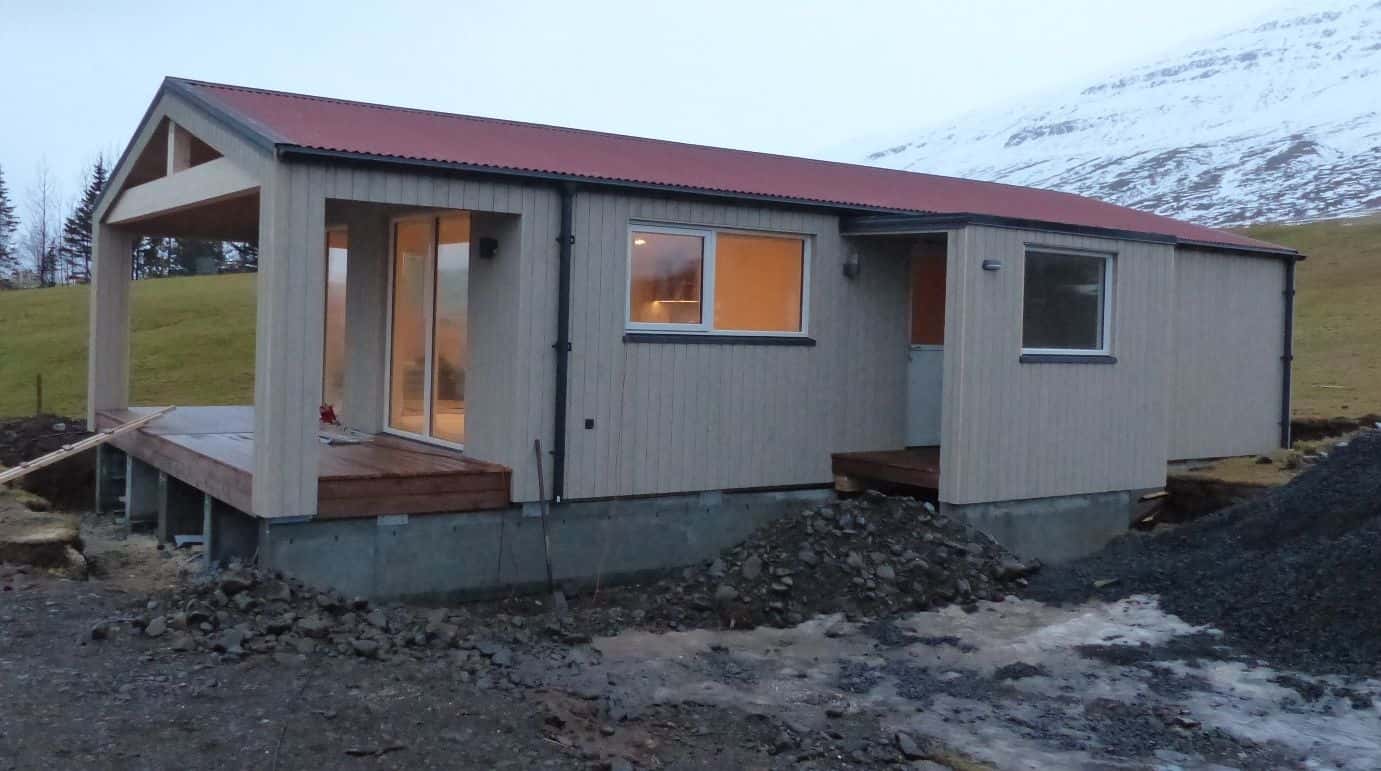
Private residence
Modular House in Iceland
, Iceland
View project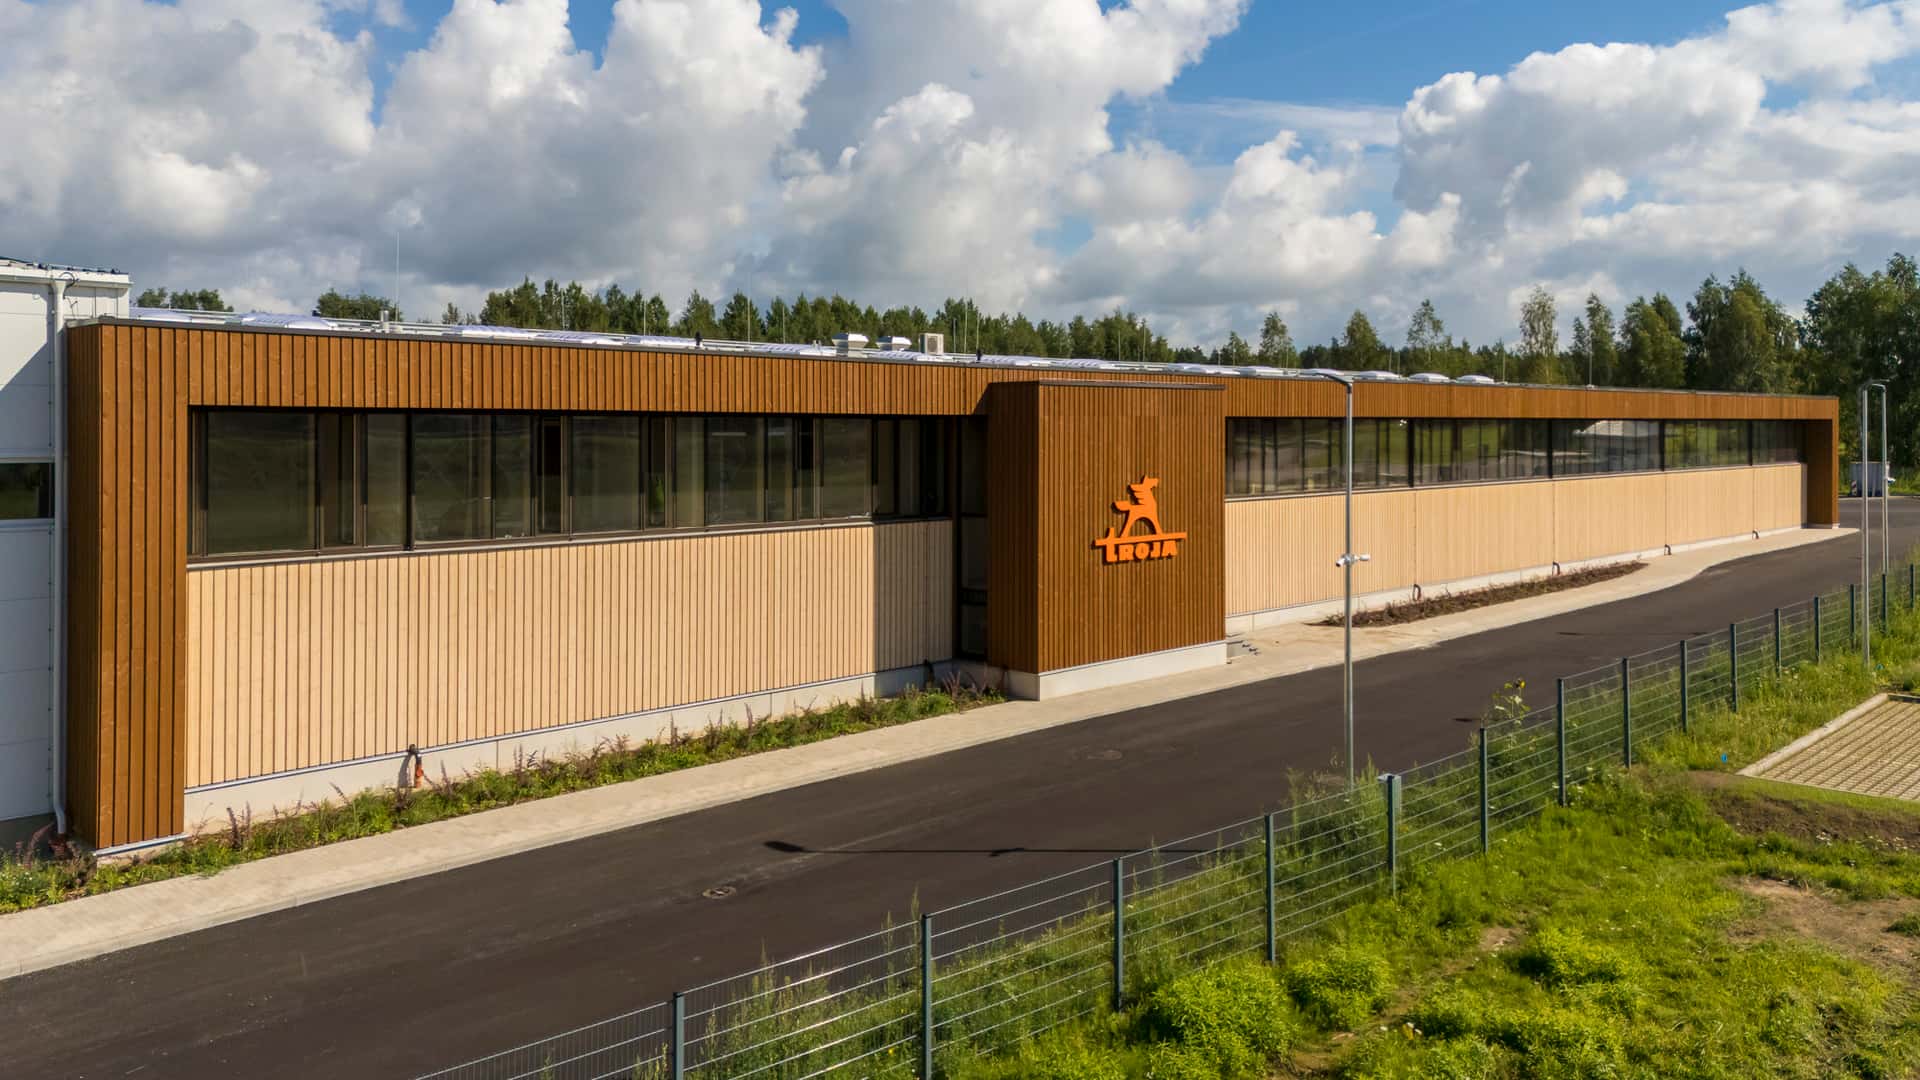
Developer project
Industrial Facility Facade with CLT and Infill Panels
, Latvia
View project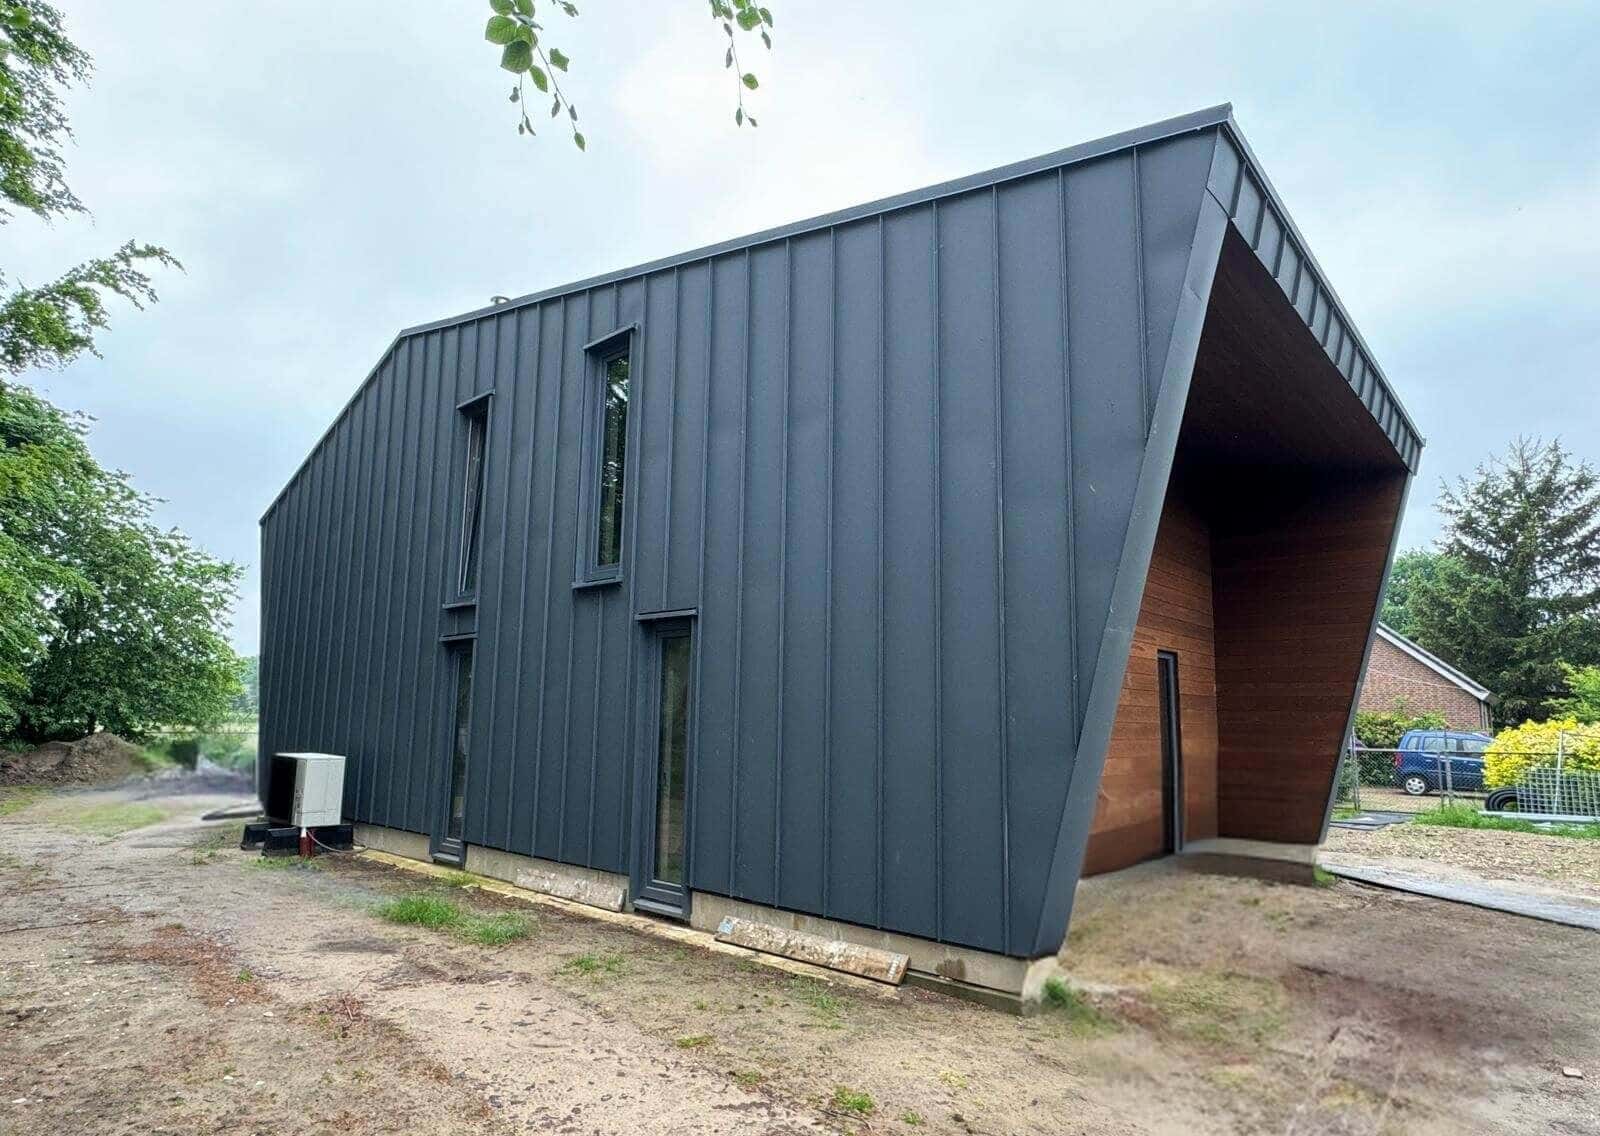
Private residence
Material Harmony: The Interplay of Metal, Ash, and CLT
Nijmegen, the Netherlands
View project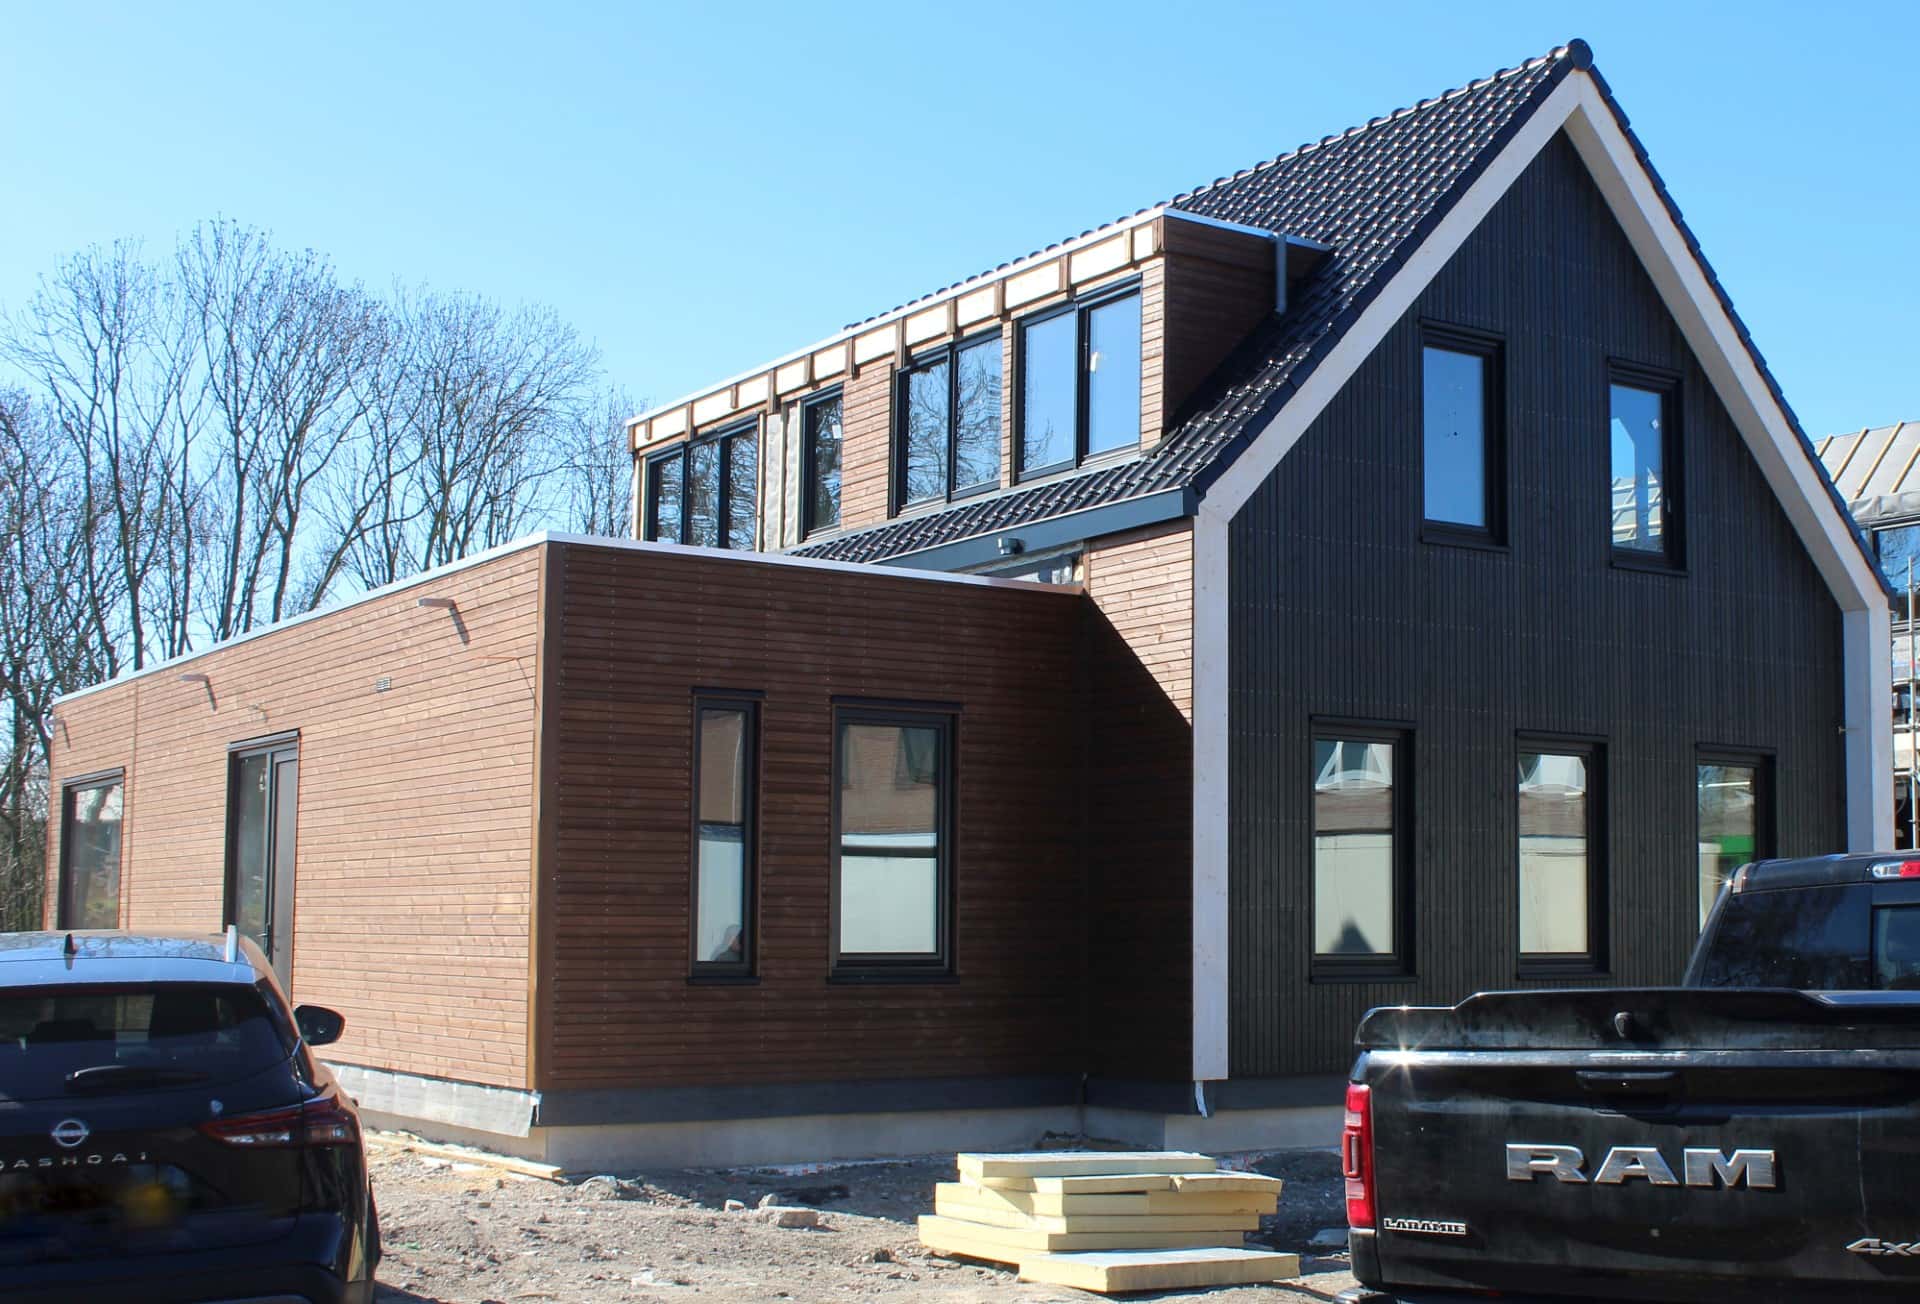
Private residence
Authentic-Style Two-Storey House
Amsterdam, Netherlands
View project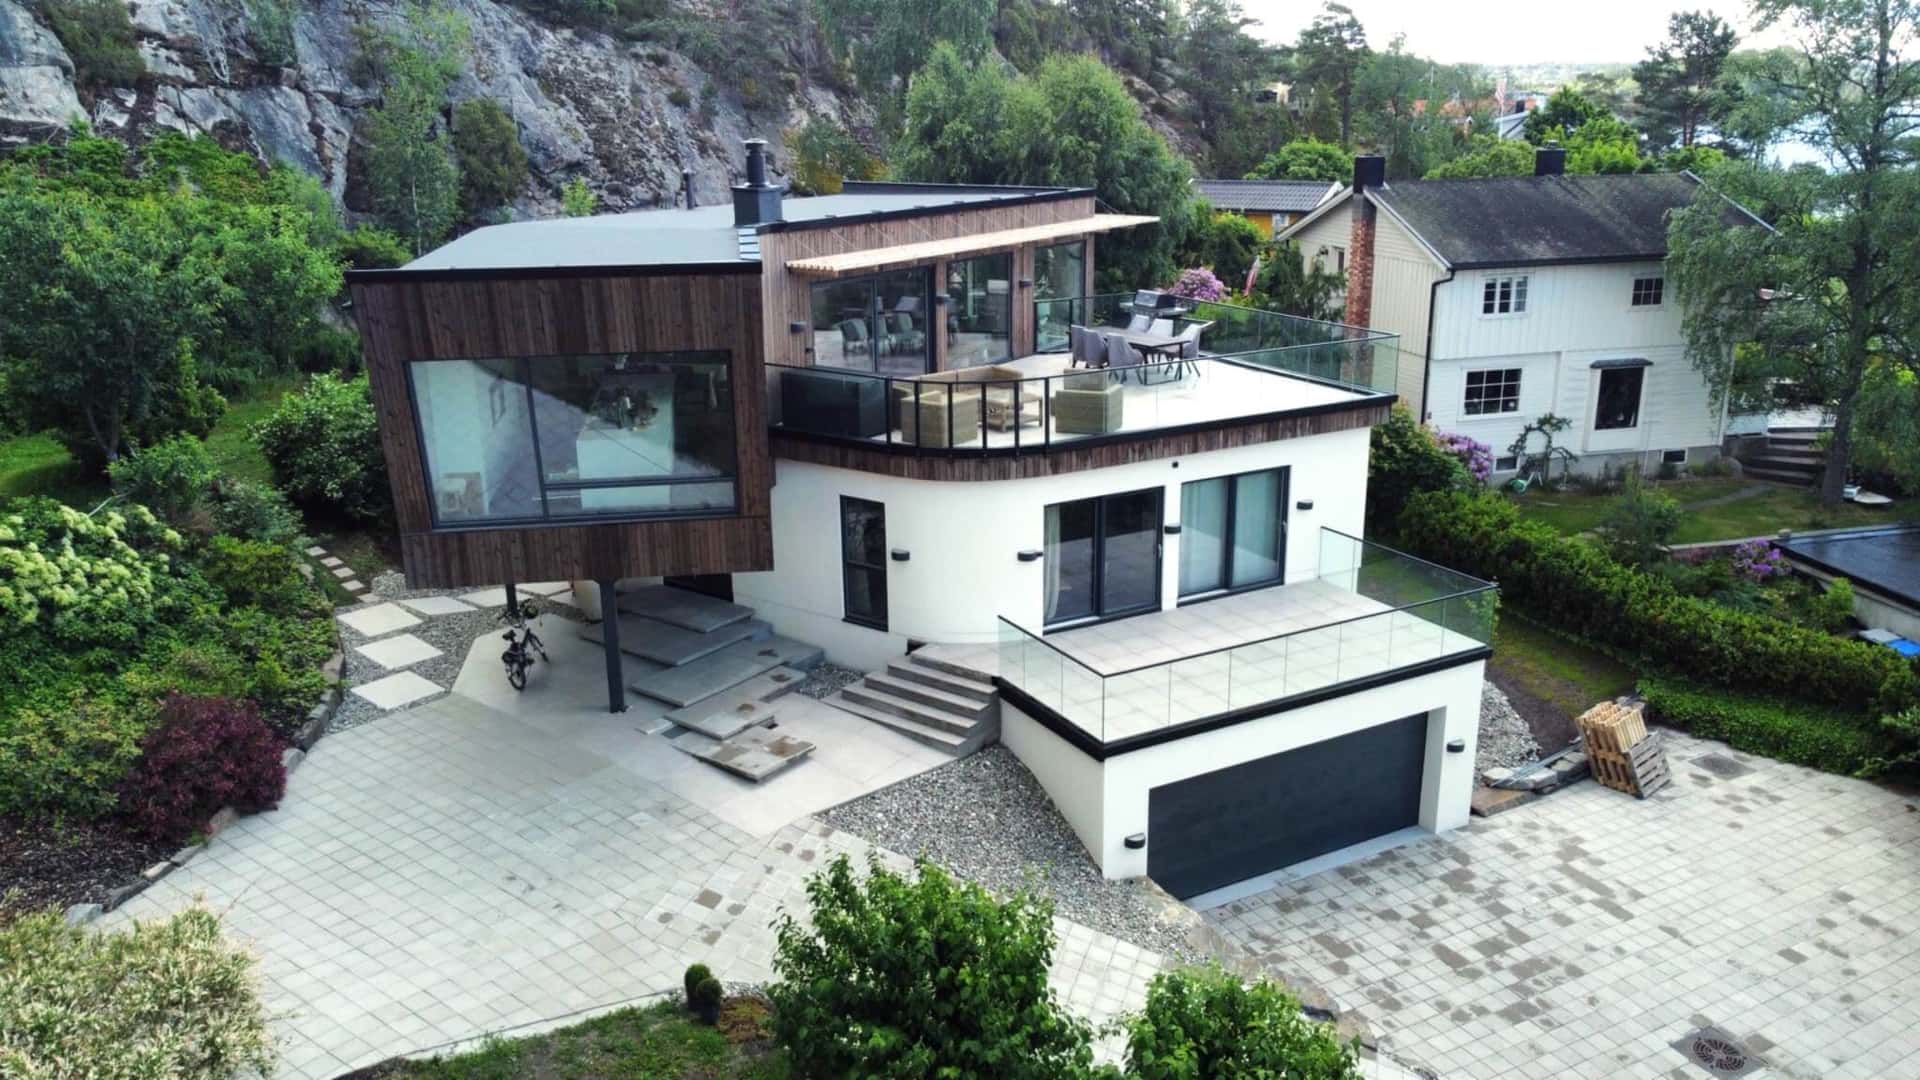
Private residence
Modern Coastal House with Curved Timber Structures
Akershus, Norway
View project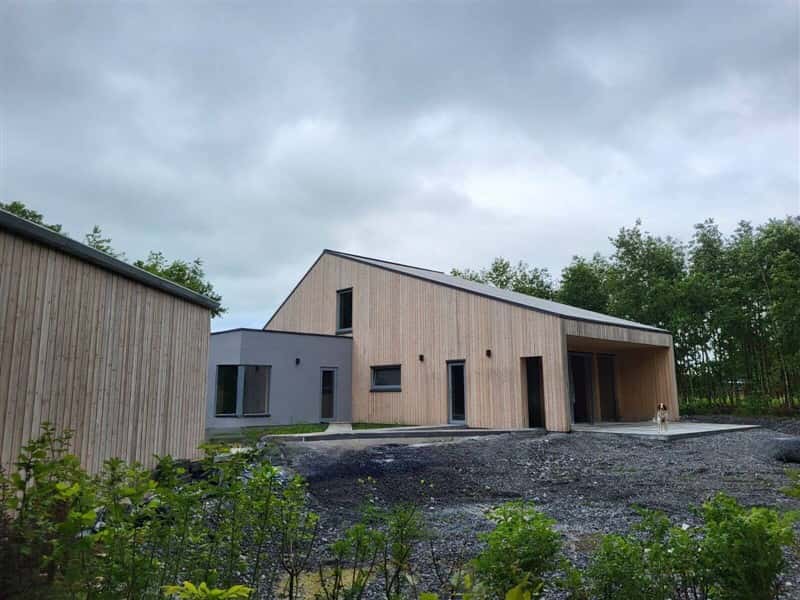
Private residence
Sustainable Engineering: The CLT & SiOO:X Home
Leinster, Ireland
View projectRelated topics
- CLT housesCLT houses and hybrid timber structures reviewed together with ZTC factory-made timber solutions.
- Hybrid timber constructionHybrid timber construction for complex projects — combinations of timber frame, CLT, steel and concrete.
- Multi-storey timber buildingsTimber construction systems for multi-storey buildings — CLT up to 8 storeys, hybrid options and factory precision.
- CE and ETA certified timber structuresCE marking and ETA-21/0014 European Technical Assessment for the ZTC timber construction system.
Frequently asked questions
Questions about CLT panels, technologies, comparisons and energy performance.
Are CLT panels suitable for your project?
Send your project information and ZTC will help review CLT, timber frame or a hybrid solution.