CE and ETA certified timber structures
The certification documents the system's compliance with European requirements and can be used by architects and developers in project documentation.
ZTC experience and production facts
35+
years of experience
400+
completed projects
14
European countries
±1 mm
CNC precision
What CE and ETA mean in practice
CE marking and ETA-21/0014 document the assessment of ZTC's timber construction system against European requirements. They can support the project's compliance documentation, but local approvals are still required for each project. FSC and PEFC documentation is available on request. ZTC does not claim ISO certification. Read about Hundegger CNC production and CLT panels.
Certification and material status
System certification does not establish compliance with every requirement of an individual project. Those requirements need a separate review.
CE marking
For the ZTC timber construction system.
ETA-21/0014
European Technical Assessment.
FSC
Available on request.
PEFC
Available on request.
ISO
ZTC does not claim ISO certification or list it in the offer.
Scope of certification
What the system documentation covers
- Use of a CE-marked timber construction system in the project.
- ETA-21/0014 as a technical basis for European projects.
- FSC or PEFC material requests by agreement.
Review separately
- Local building authority and export market approvals for each project.
- ZTC does not claim ISO certification.
- ZTC does not provide architectural drawings or build foundations.
Why this matters for architects
Project documentation
System certification can be used to support the technical design.
European projects
Experience across 14 European countries with a factory in Latvia.
Material origin
FSC and PEFC available on request.
ISO status
ZTC does not claim ISO certification.
Related ZTC projects
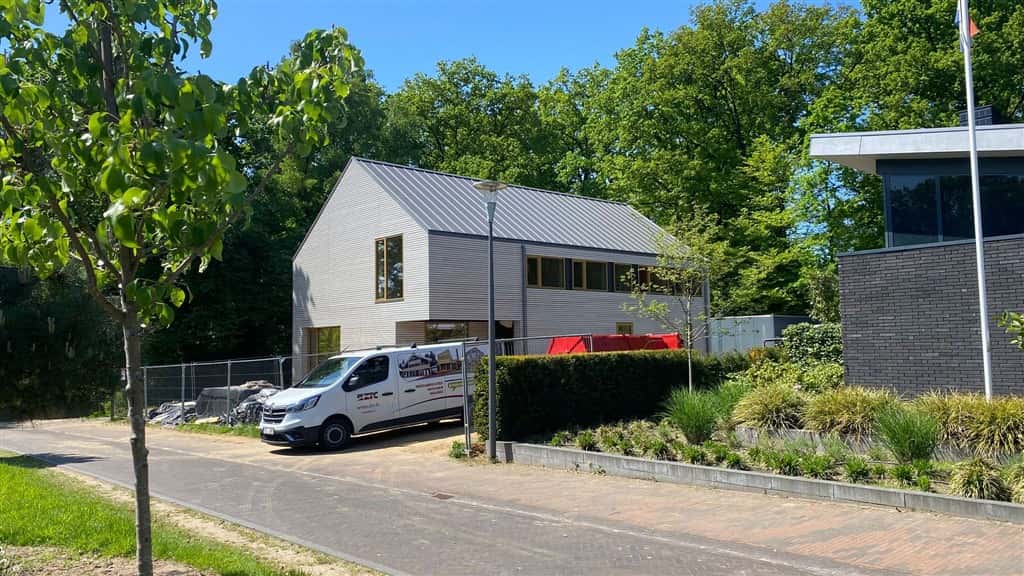
Private residence
Precision Meets Recognition: Building for an Architect
Gelderland, Netherlands
View project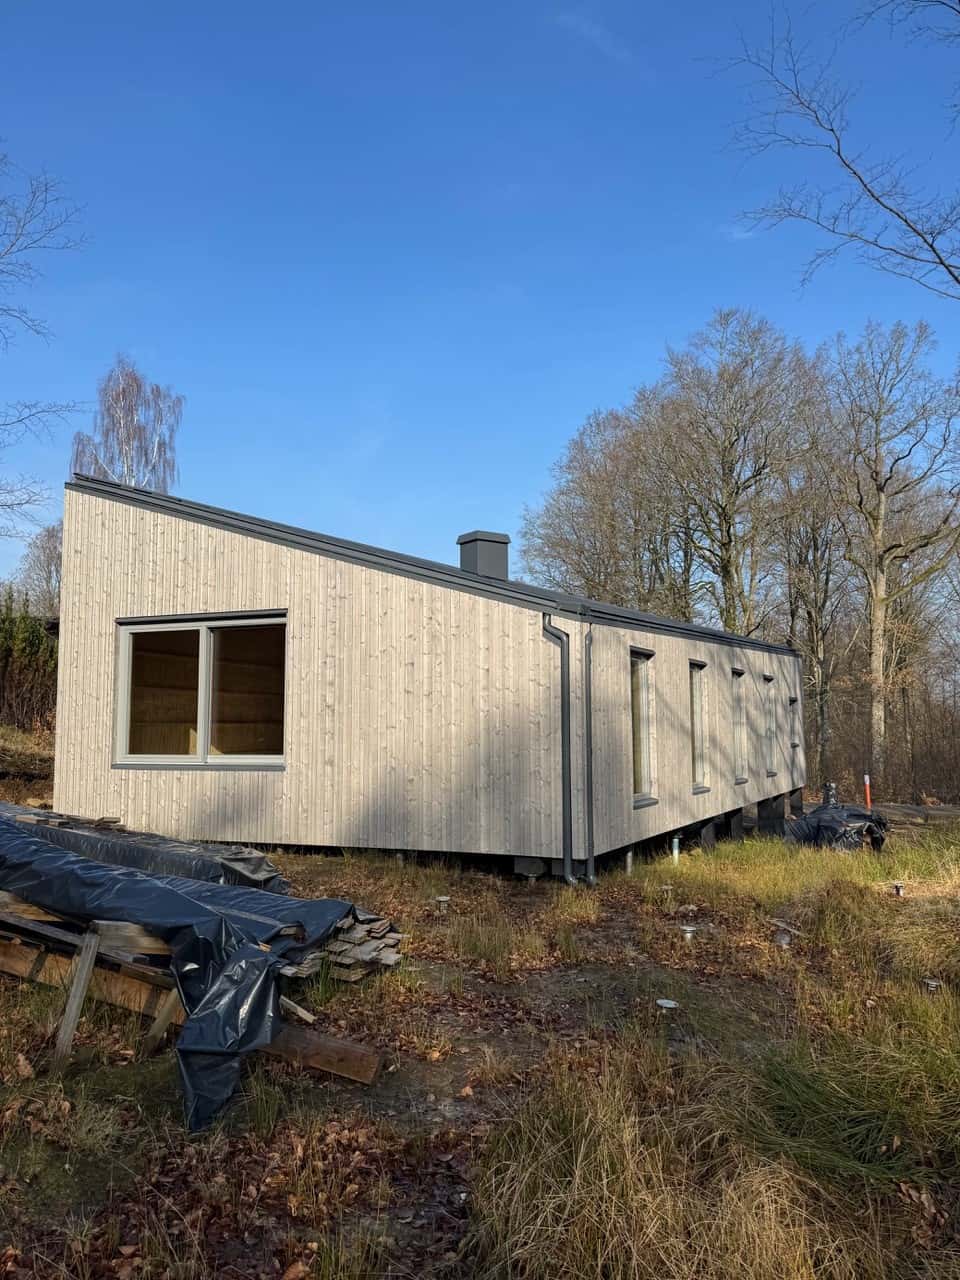
Private residence
Commitment & Trust – Building Homes Through Challenges
, Sweden
View project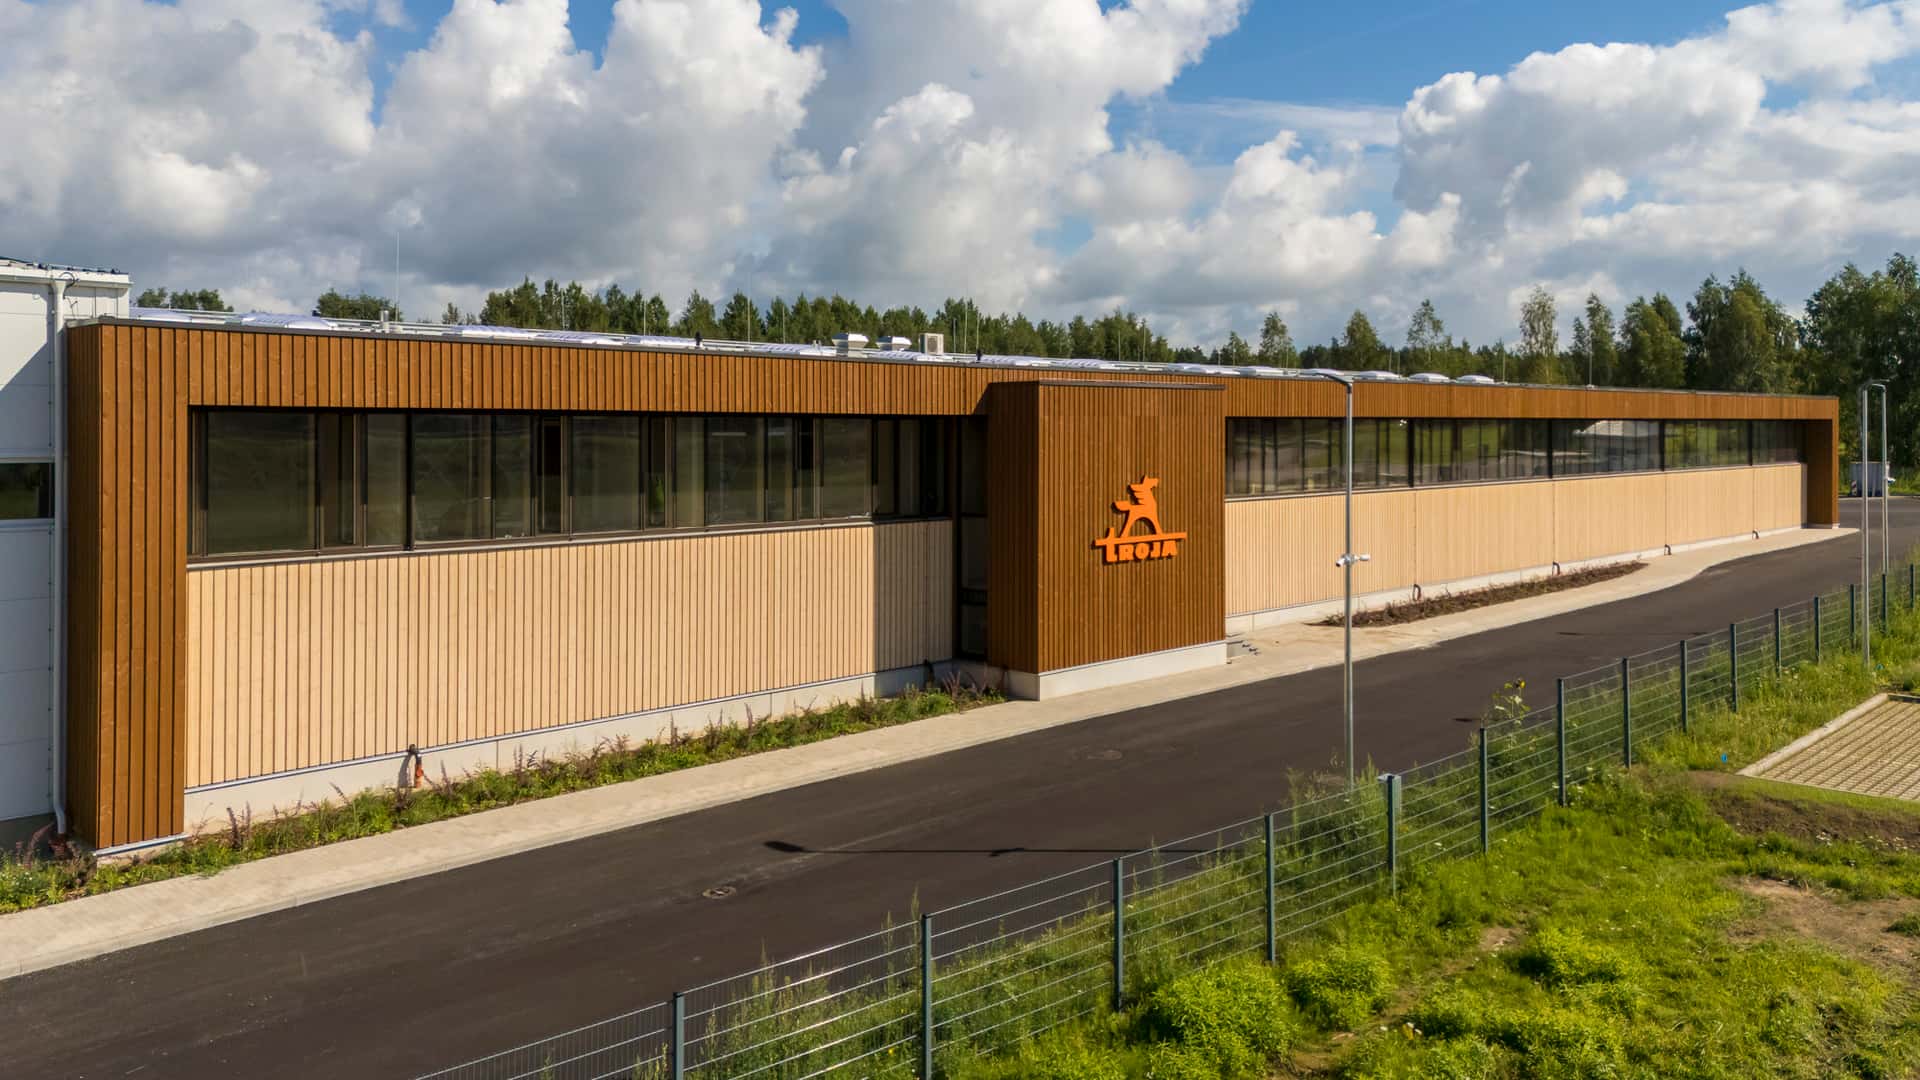
Developer project
Industrial Facility Facade with CLT and Infill Panels
, Latvia
View project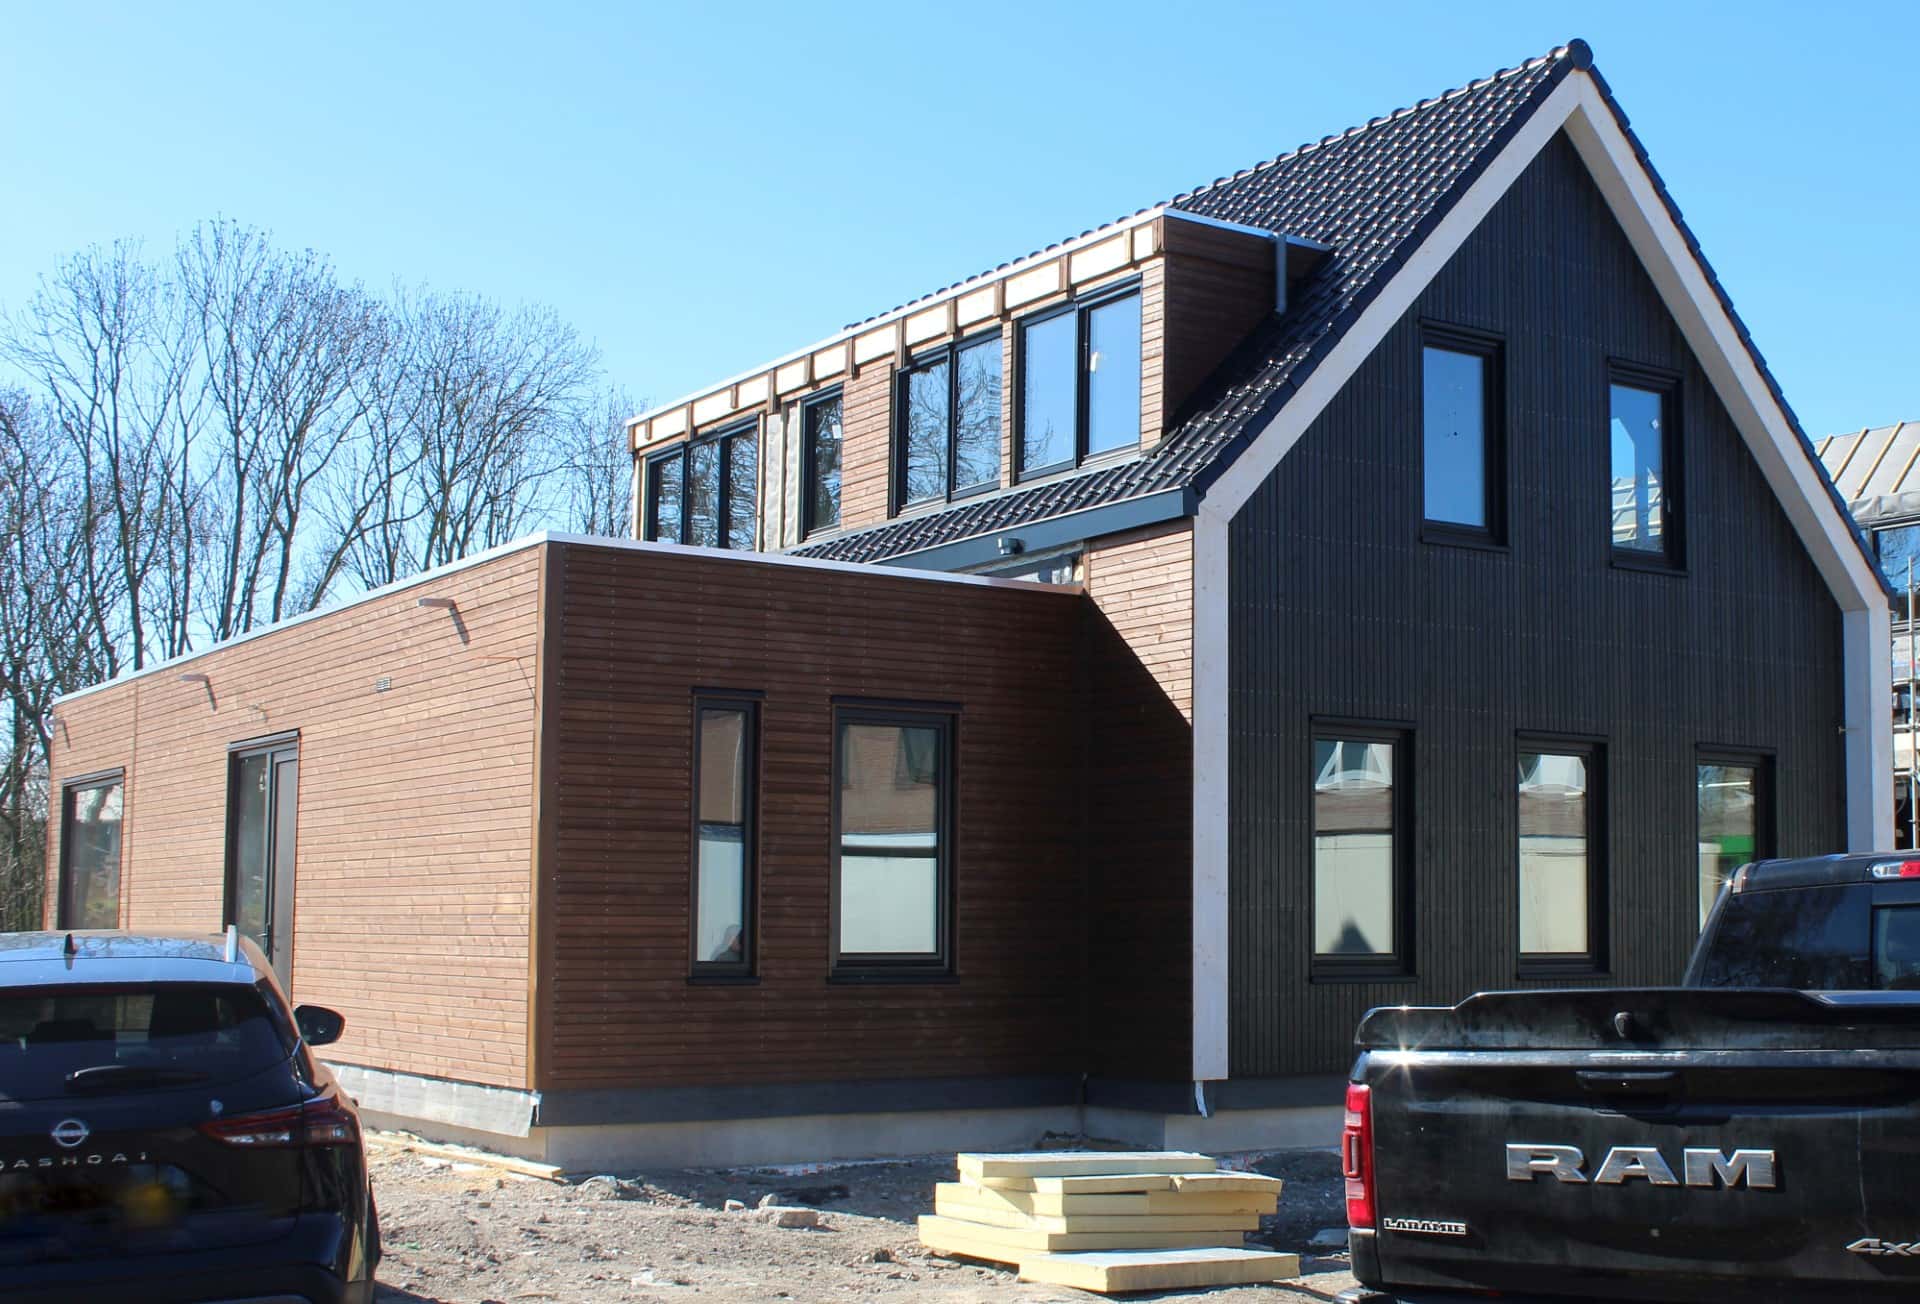
Private residence
Authentic-Style Two-Storey House
Amsterdam, Netherlands
View project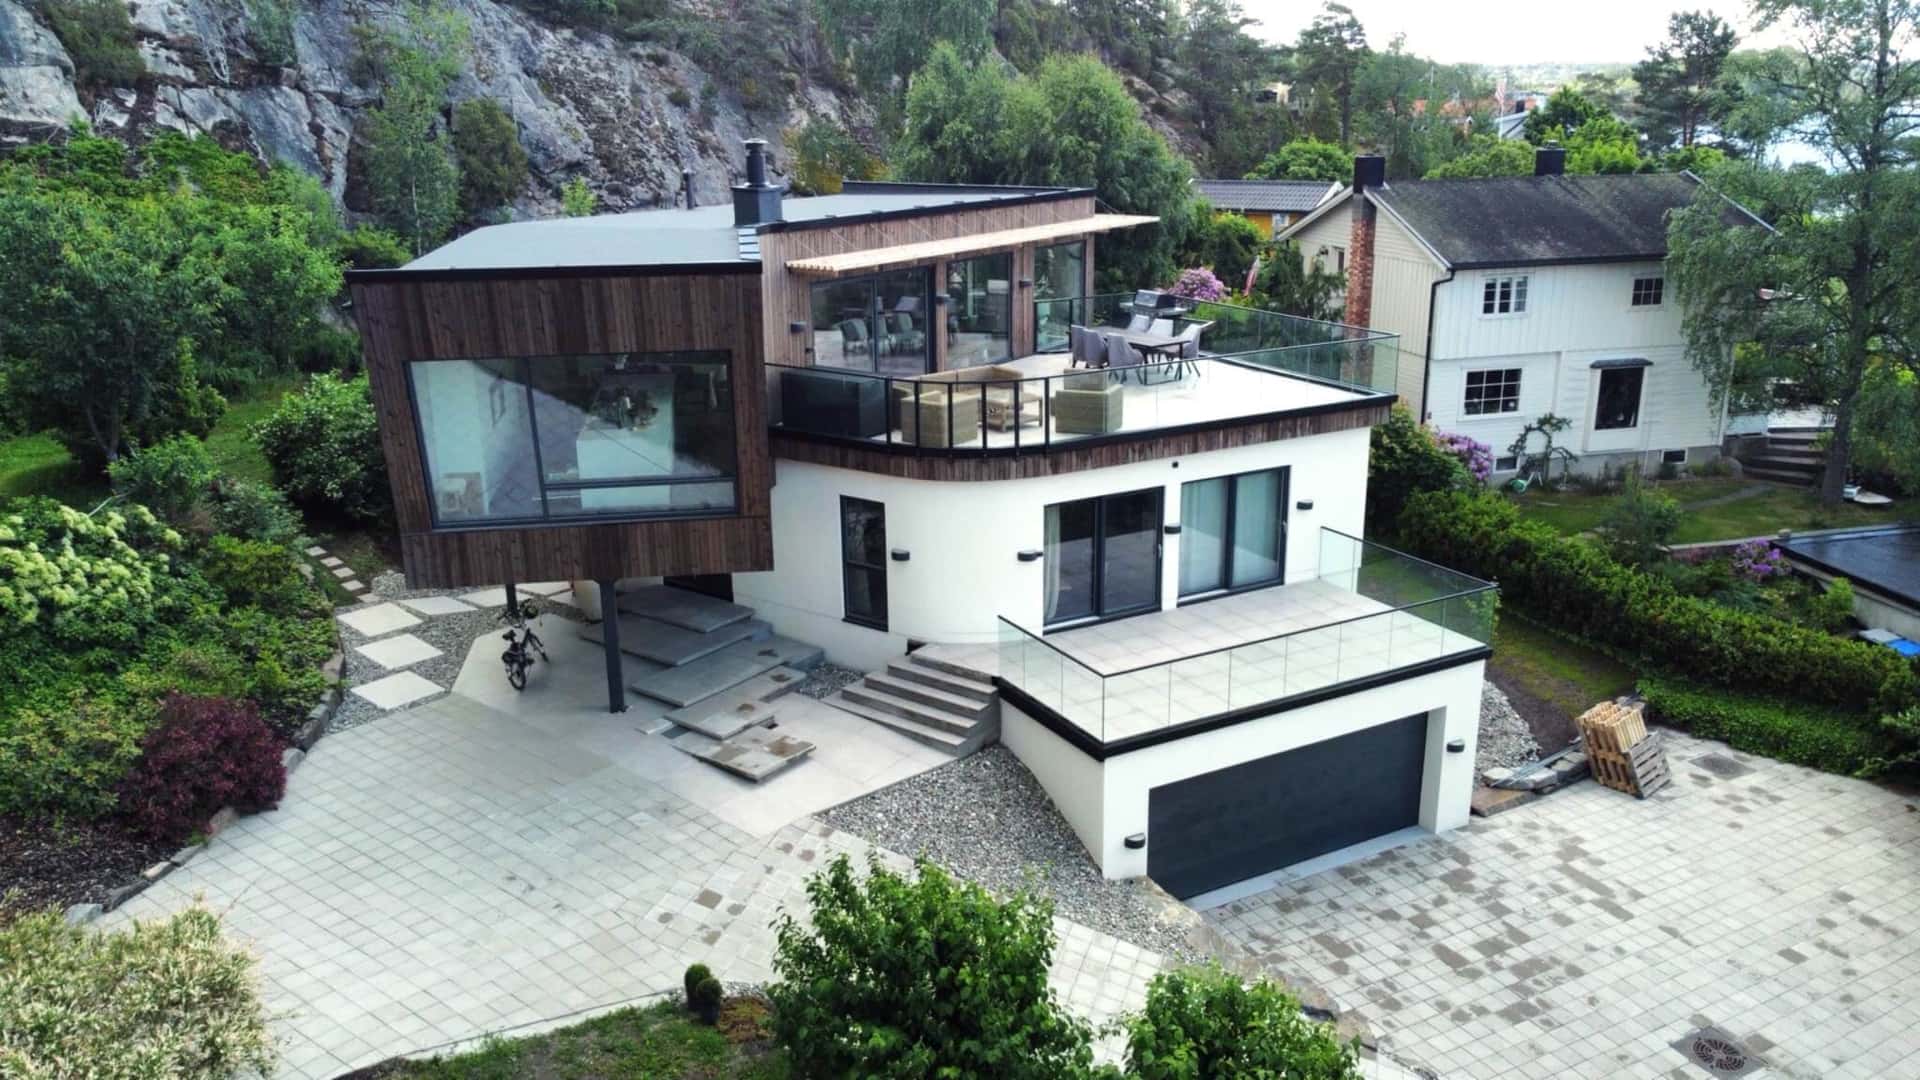
Private residence
Modern Coastal House with Curved Timber Structures
Akershus, Norway
View project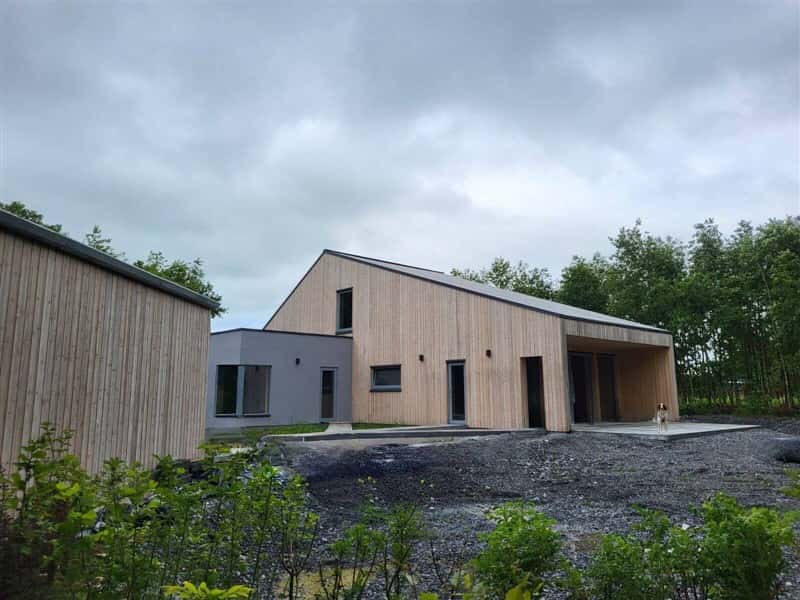
Private residence
Sustainable Engineering: The CLT & SiOO:X Home
Leinster, Ireland
View projectRelated topics
- Hundegger CNC productionHundegger CNC production at the ZTC factory in Latvia with ±1 mm precision for timber structural elements.
- CLT panelsCLT panels for timber construction: technical parameters, applications and ZTC factory production experience.
- Timber frame panelsInsulated timber frame panels: Comfort, Premium and Lux layers, internal walls, protective barriers, delivery and assembly.
Frequently asked questions
Questions about certification, technologies and comparisons.
Comfort panels use mineral wool within the frame. Premium and Lux use wood fibre or cellulose insulation; Premium adds a 22 mm wood fibre windproof board, while Lux adds a 40 mm STEICO THERM wood fibre layer. Additional 45 mm internal insulation and plasterboard are excluded from these packages. For Comfort, Premium and Lux, roof panel insulation is 50 mm thicker than the insulation in the corresponding external wall.
Panels are connected with long screws or special timber connectors. A wind barrier is used externally, a vapour control layer internally, and membranes are carefully taped across the building.
Panels are connected with long screws or special timber connectors. A wind barrier is used externally and a vapour control layer internally, with membranes carefully taped across the building.
Airborne sound insulation in timber houses can be very good, especially with cellulose or wood fibre. Impact sound in intermediate floors should be addressed with appropriate floor and ceiling solutions.
Airborne sound performance in timber houses can be very good. Impact sound in intermediate floors is addressed with appropriate floor and ceiling solutions.
For houses up to around 3 storeys, timber frame is often more economical. CLT may suit load-bearing structures, hybrid solutions or where exposed solid timber walls are desired.
For houses up to around 3 storeys, timber frame is often more economical. CLT may suit load-bearing structures, hybrid solutions or exposed solid timber walls.
ZTC houses are designed for a service life of at least 50 years. The standard warranty is 3 years, but in some cases it may be possible to agree an extension to 5 years.
Houses are designed for a service life of at least 50 years. The standard structural warranty is 3 years. In some cases an extension to 5 years may be considered where supported by material suppliers.
ZTC manufactures and assembles houses itself, has 34 years of experience, CE and ETA-21/0014 certification, Hundegger CNC precision of ±1 mm and an industrial insulation installation system.
ZTC manufactures and assembles houses itself. The company has 34 years of experience, CE marking and ETA-21/0014, Hundegger CNC precision of ±1 mm and an industrial Isofloc insulation system.
Need certification information for a project?
Contact ZTC for technical documentation and system suitability for your project.