
Ireland • Private residence
Sustainable Engineering: The CLT & SiOO:X Home

About this project
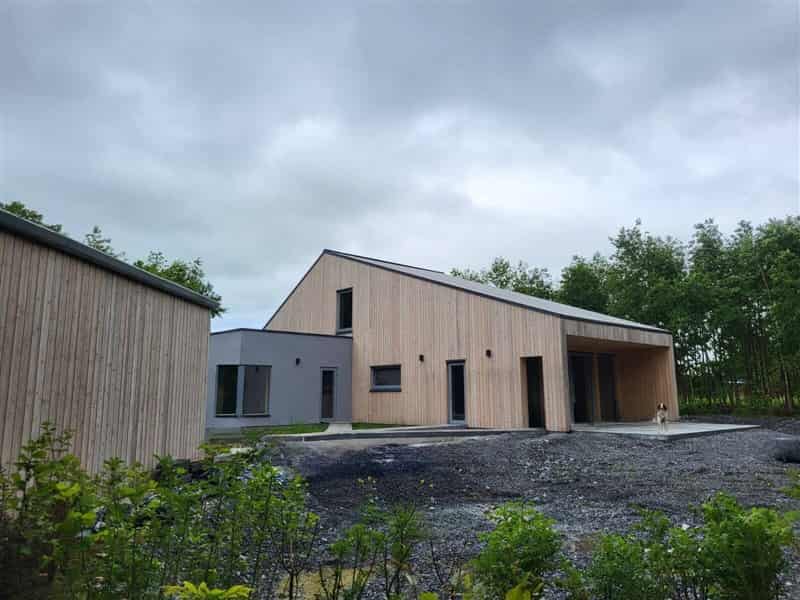
The interior of the house showcases exposed 60 mm CLT (Cross-Laminated Timber) panels, custom-made CLT stairs, and sliding doors with a natural wood finish. The facade features SiOO:X-treated softwood cladding combined with decorative plaster and concealed gutters. Paired with a bitumen roof, the exterior achieves a visually cohesive and sustainable finish. Large windows and an open-plan layout ensure an abundance of natural light and high energy efficiency.
Specifications
- Area
- 190 m²
- Floors
- 1
- Year completed
- 2023
- Building type
- Private residence
Planning a similar project?
Explore the relevant construction system and project process. To discuss a proposal, send your plans and sections, approximate floor area, construction country and the work you would like ZTC to undertake. If you do not have drawings yet, describe your idea. Package scope, delivery, assembly and timing are agreed for each project.
Discuss your project