
Google review
Very good experience with all the ZTC staff. Easy to work with, very professional, fast and clear in answering any question during all the projects done. I can only recommend ZTC.
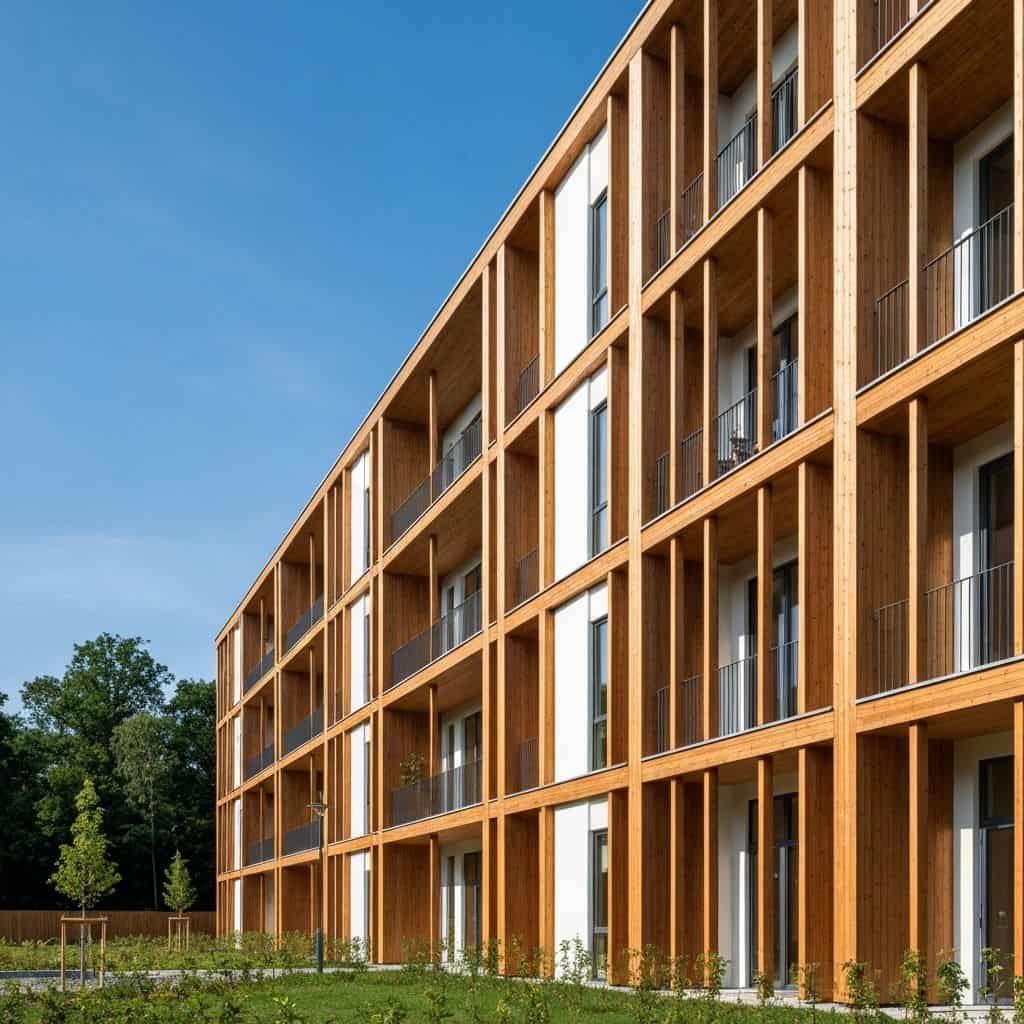
Insulated timber frame panels: Comfort, Premium and Lux layers, internal walls, protective barriers, delivery and assembly.
35+
years of experience
400+
completed projects
14
European countries
±1 mm
CNC precision
In timber frame panels, a large part of the structure is prepared in the factory rather than entirely on site. This improves control of insulation, membranes and assembly sequence. Compare with timber frame houses, Hundegger CNC production and price guidance.
Choose Comfort, Premium or Lux according to the structural and thermal design agreed with the architect and engineer. The comparison below describes external wall panels; roof insulation is 50 mm thicker than the corresponding external wall insulation for each variant.
The ZTC process starts with a client or architect project. Production happens in the factory, but the final solution always depends on the specific project.
1.
ZTC develops the timber structural solution based on the client or architect project.
2.
Structural elements are prepared with Hundegger CNC precision of ±1 mm.
3.
Panels are assembled in controlled factory conditions.
4.
Insulation and membranes are installed according to the selected scope.
5.
Panels are delivered to site and assembled in the agreed work sequence.
Google reviews highlight ZTC’s precision, organised process and professional communication.
Google review
Very good experience with all the ZTC staff. Easy to work with, very professional, fast and clear in answering any question during all the projects done. I can only recommend ZTC.
Google review
Lieliska sadarbība! ZTC komanda ar lielu vērību pieiet katrai detaļai, lai gala risinājums apmierinātu visas puses! Iesaku!
Hundegger CNC processing with ±1 mm precision.
Panels are assembled in a 4,500 m² factory in Latvia.
Typically around 3–5 days per floor depending on the project.
Finished panels are delivered to site in a coordinated sequence.
The calculator helps compare scopes and prepare an initial budget guide before project review.
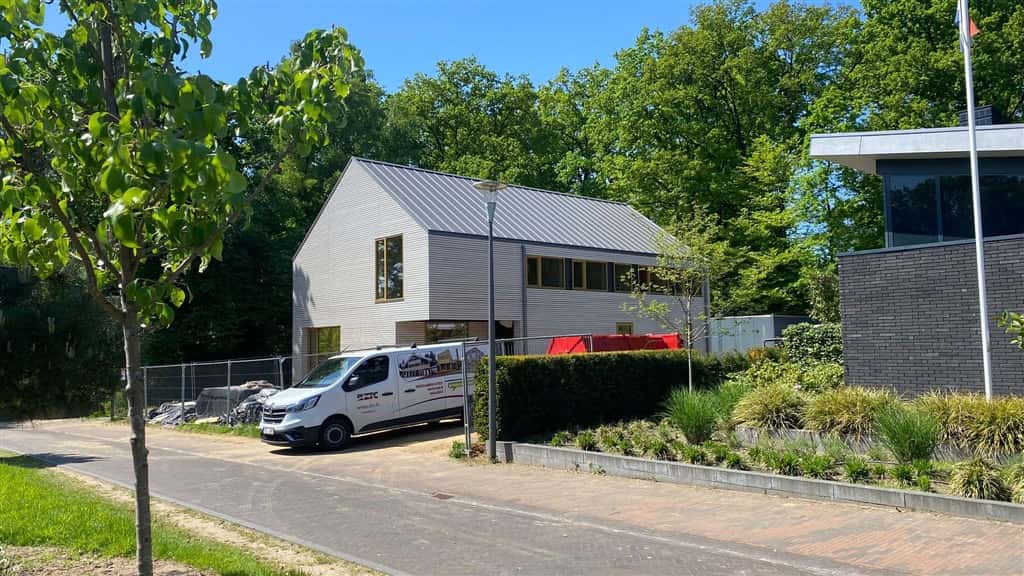
Private residence
Gelderland, Netherlands
View project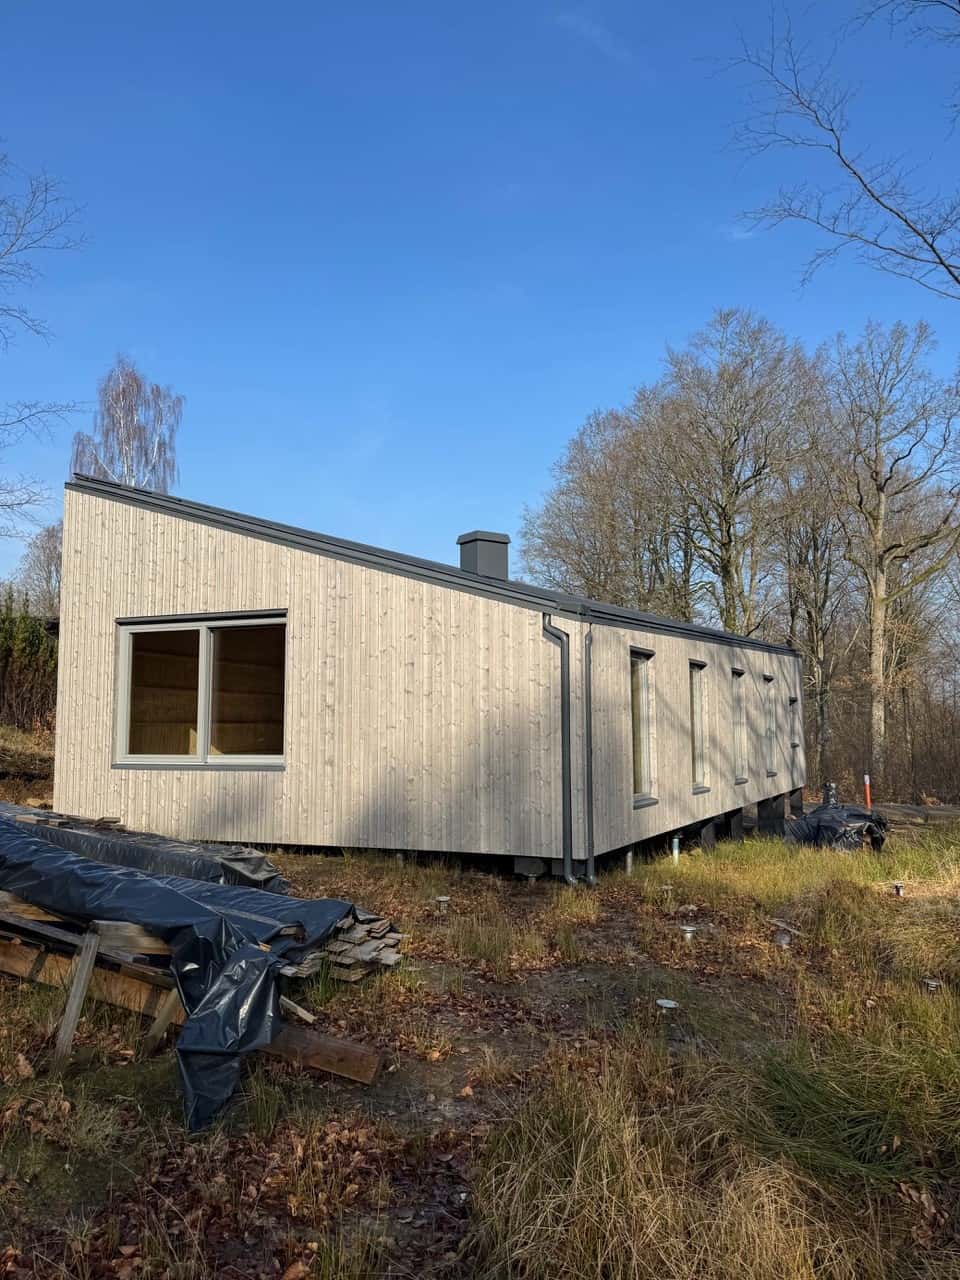
Private residence
, Sweden
View project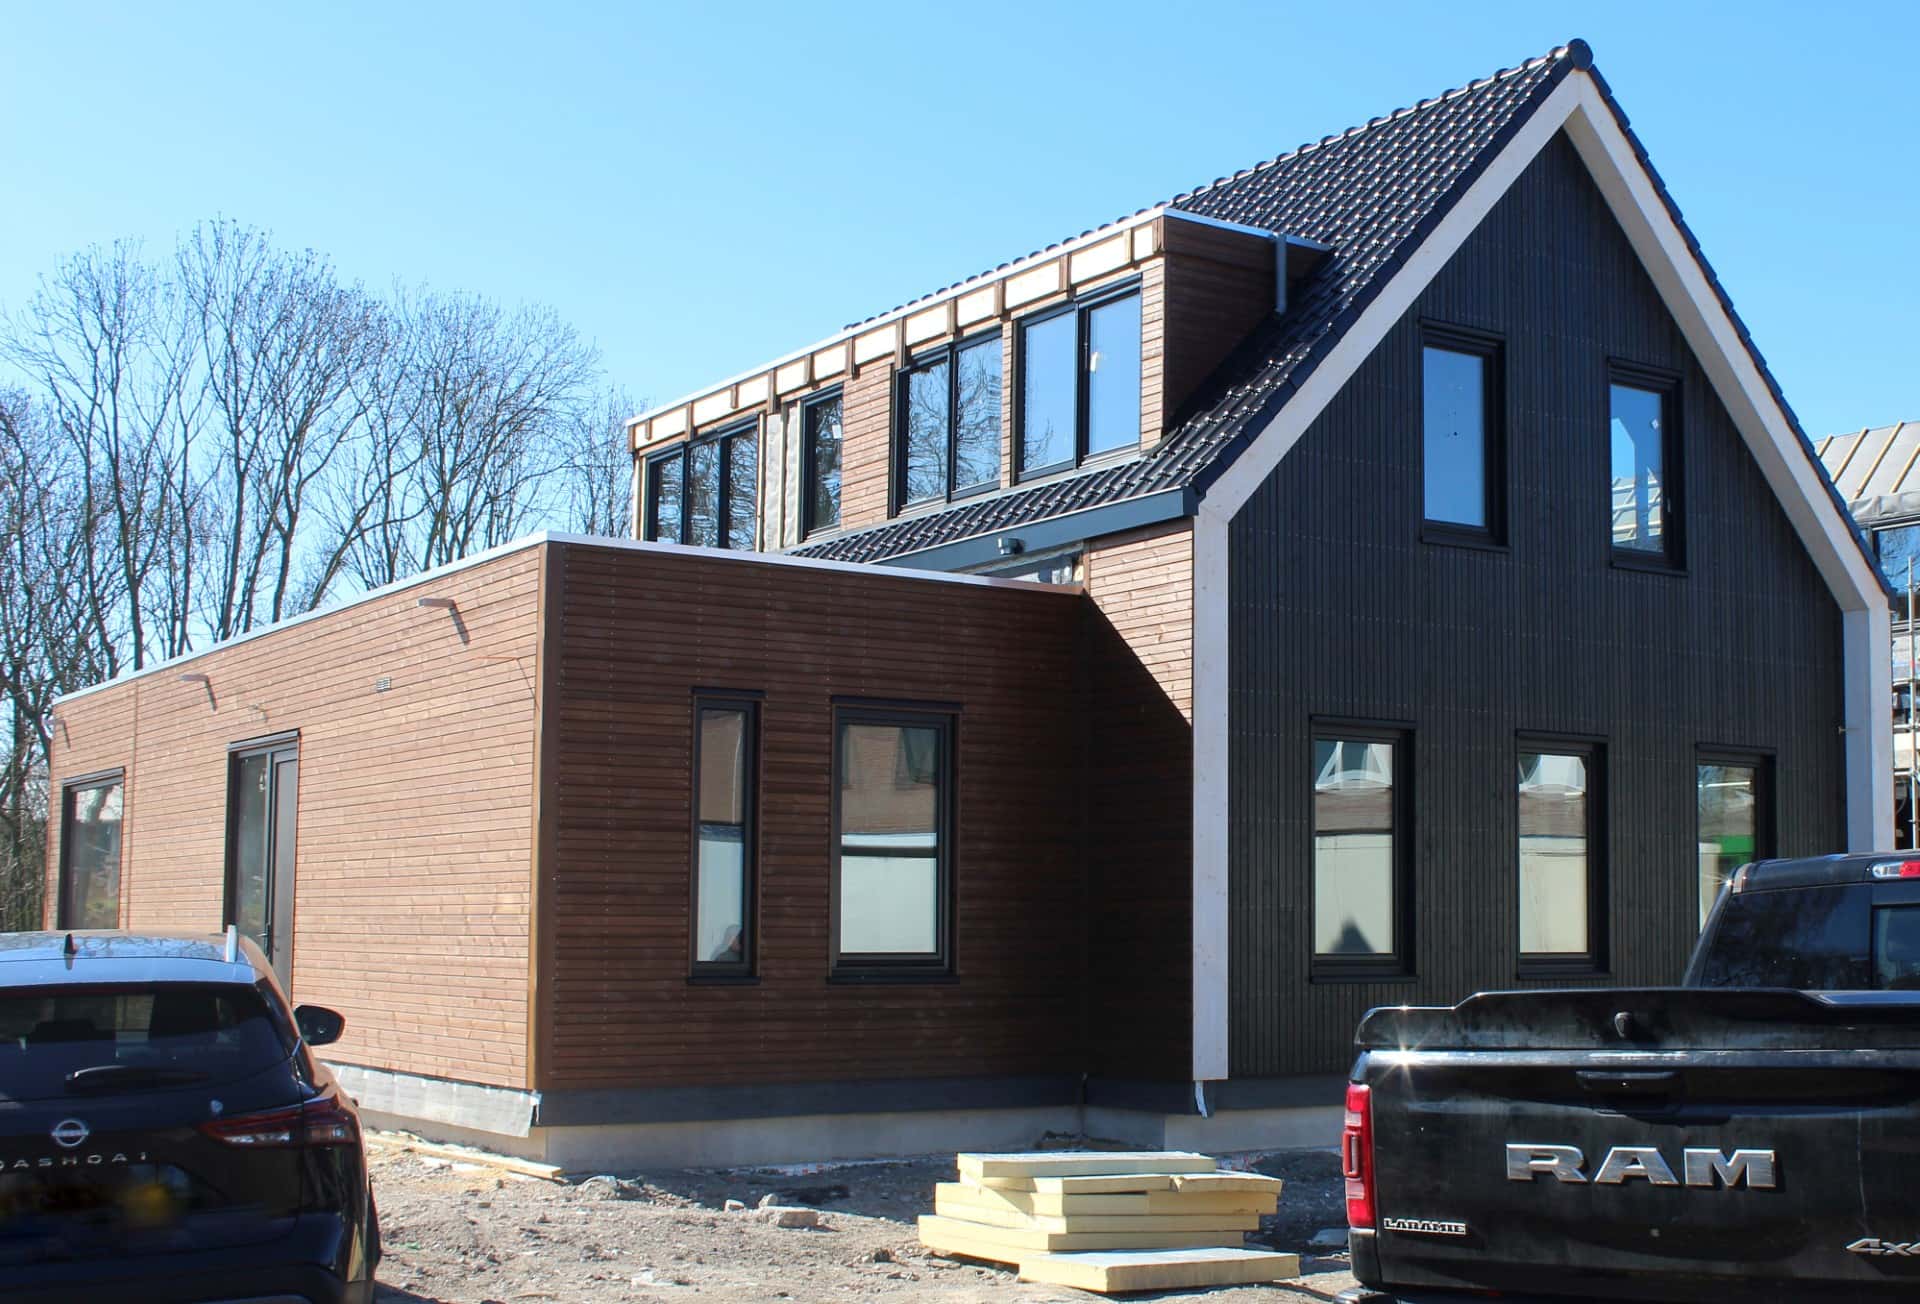
Private residence
Amsterdam, Netherlands
View project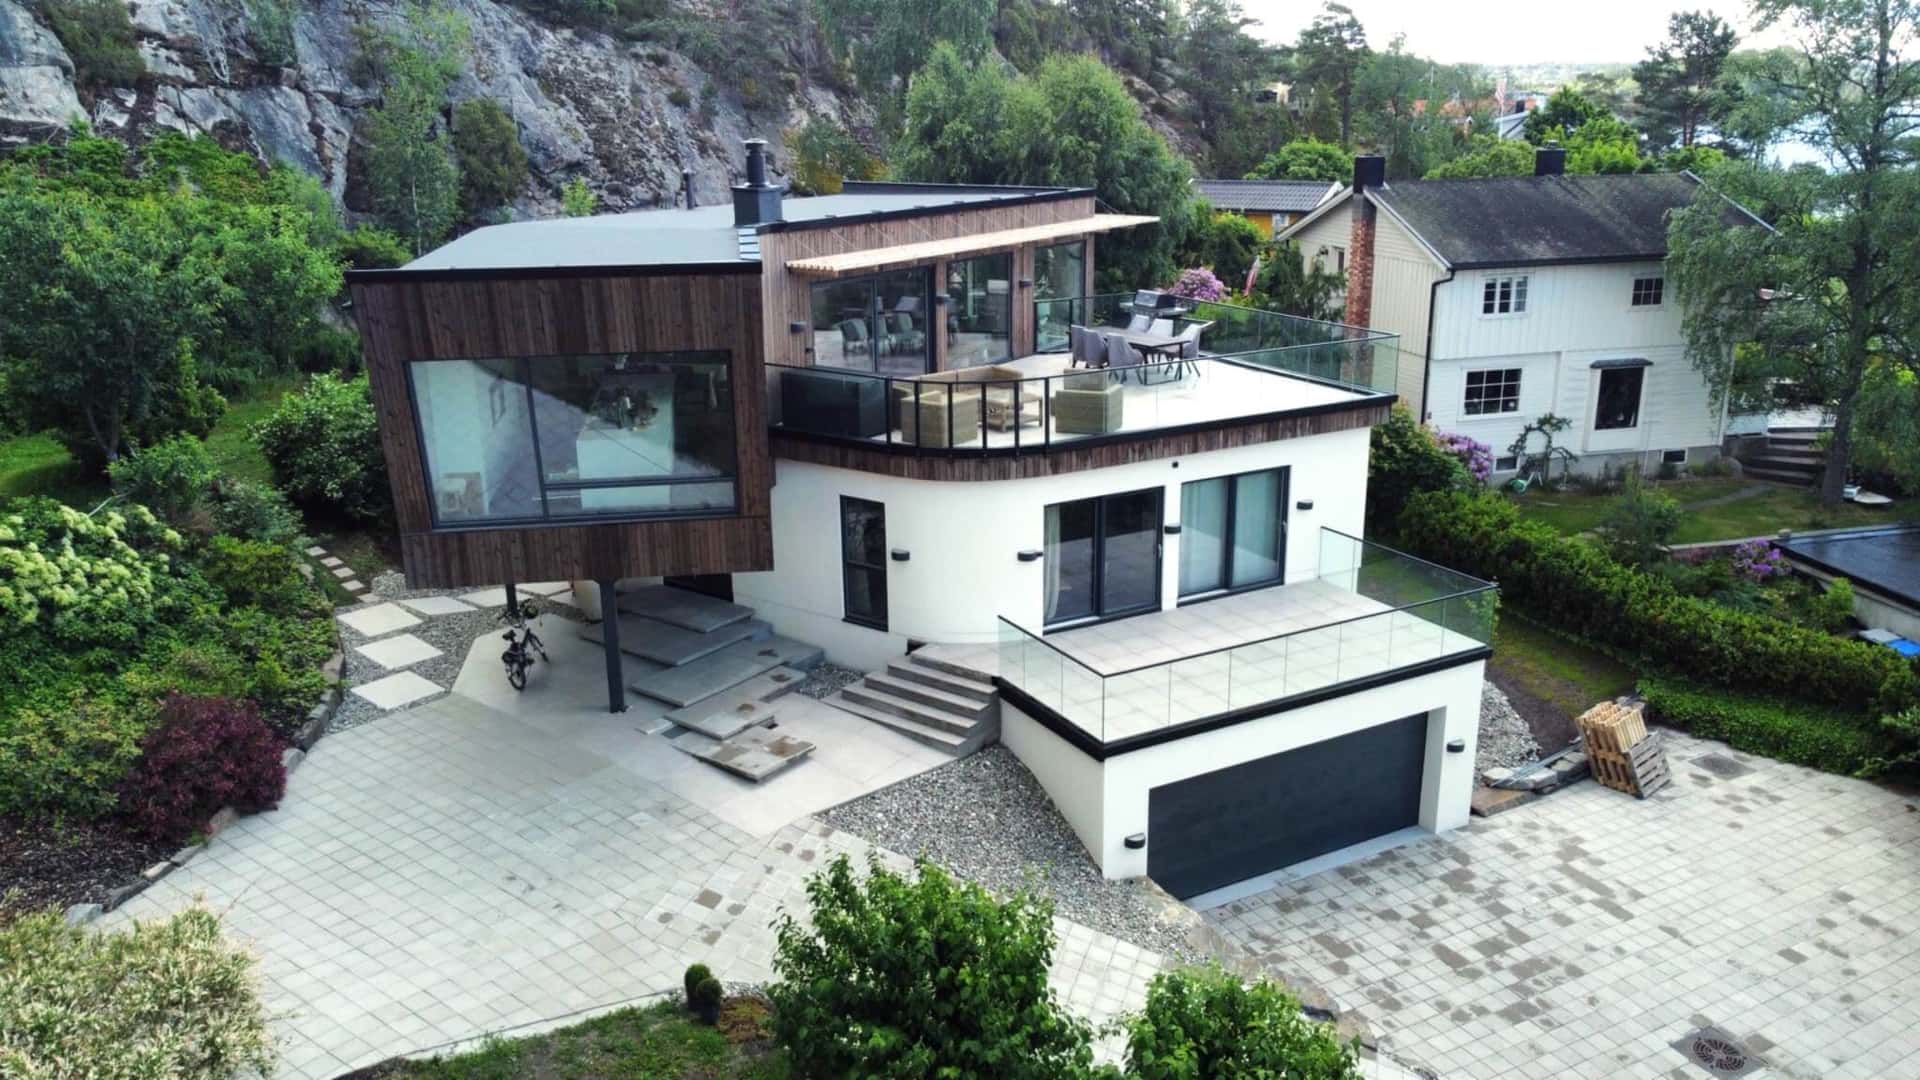
Private residence
Akershus, Norway
View project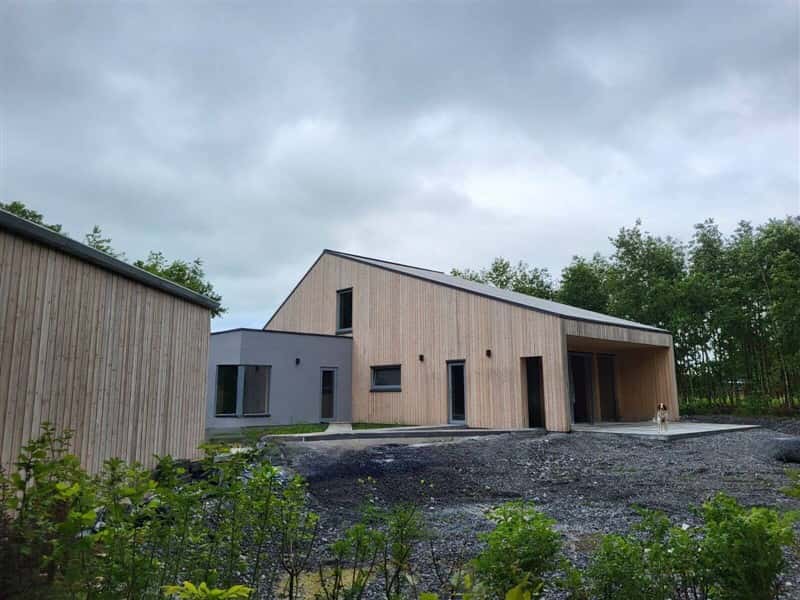
Private residence
Leinster, Ireland
View project-1.jpg&w=1920&q=60)
Private residence
Oslo, Norway
View projectQuestions about panel technology, construction process and energy performance.
This comparison shows the included panel layers and interior finishing work to budget for separately. The selected specification is confirmed in the project quotation. For Comfort, Premium and Lux, roof panel insulation is 50 mm thicker than the insulation in the corresponding external wall.
| Comfort | Premium | Lux | |
|---|---|---|---|
| External battens | 25 × 45 mm | 25 × 45 mm | 25 × 45 mm |
| Wind barrier | Included | Included | Included |
| Additional external layer | Not part of this specification | 22 mm wood fibre windproof board | 40 mm STEICO THERM wood fibre insulation |
| Timber frame and insulation | 195 × 45 mm; mineral wool | 245 × 45 mm; wood fibre or cellulose | 340 × 45 mm; wood fibre or cellulose |
| Vapour barrier | PE film | 15 mm plywood with taped joints | 15 mm plywood with taped joints |
| Internal battens 45 × 45 mm | Included | Excluded | Excluded |
| Additional 45 mm insulation and plasterboard | Excluded | Excluded | Excluded |
| Roof insulation | 50 mm thicker than the corresponding external wall insulation | 50 mm thicker than the corresponding external wall insulation | 50 mm thicker than the corresponding external wall insulation |
Both load-bearing and non-load-bearing internal walls are included in the panel package price. They consist of a timber frame with 12 mm OSB on one side; the other side remains open for subsequent work.
A wind barrier protects the outside of the insulated panels, while a vapour barrier protects the inside. The panel tops receive additional wrapping for transport. For Comfort, Premium and Lux, roof panel insulation is 50 mm thicker than the insulation in the corresponding external wall.
The starting price covers an insulated, weather-protected timber frame panel package (shell), using the Comfort specification for a rectangular house with a simple layout and at least 150 m² of gross area.
The exterior-complete package adds the selected facade finish, windows with installation, exterior finishing and sills, external doors with installation, roof covering, gutters and downpipes. Facade options include horizontal or vertical timber boards, decorative render, brick slips, metal sheets or another material agreed for the project. This package is priced individually.
See the exact package scope and budget example on the timber frame house cost page.
Contact ZTC to discuss structure, scope and production options.