
Timber house price: from panel package to total budget
The starting price covers an insulated, weather-protected timber frame panel package (shell), using the Comfort specification for a rectangular house with a simple layout and at least 150 m² of gross area.
ZTC experience and production facts
35+
years of experience
400+
completed projects
14
European countries
±1 mm
CNC precision
Price by level of completion
The starting price covers an insulated, weather-protected timber frame panel package (shell), using the Comfort specification for a rectangular house with a simple layout and at least 150 m² of gross area.
- Insulated panel package (shell)
- From EUR 430/m² excluding VAT
- Exterior-complete house
- Individual quotation
Comfort, simple rectangular layout, at least 150 m² gross area.
Panel package, facade, windows, external doors, roof covering, gutters and downpipes.
Floor area and shape
A larger house or more complex design requires more detailing and assembly work.
Glazing
More glazing affects structural junctions and heat loss.
Energy performance
Stricter thermal and airtightness requirements call for thicker insulation and more precise workmanship.
Scope
A structural package and an externally finished house are different delivery scopes.
The price is calculated using gross area measured along the exterior perimeter of the building. This is not the heated or usable internal area. We agree the area calculation and specification in the project quotation. Both packages exclude foundations and plinth, interior finishing including plasterboard installation, electrical installation, heating, water and drainage, and ventilation.
Estimate the priceWhat makes up the total timber house budget
Alongside the ZTC panel package, budget for architectural design and approvals, any required ground and topographic surveys, foundations and plinth. External utilities, building services, interior finishing and commissioning also need separate allowances. Ask the contractors responsible for these works for estimates.
Compare ZTC quotations for the same gross area, panel specification and completion level. Check whether VAT is included and which site costs you need to cover. The EUR 430/m² starting price applies to Comfort timber frame panels under specific conditions. It does not apply to every CLT house or to a turnkey house.
The conditions and a 150 m² calculation are on the timber frame house cost page. Compare Comfort, Premium and Lux panel layers or use the calculator for an initial estimate.
Both the EUR 430 and EUR 500/m² starting prices apply only from 150 m² gross area, subject to each solution's conditions. Smaller houses need an individual quotation.
What affects the cost
Area and shape
A compact building is usually simpler than complex architecture with many details.
Scope
A structural package and an externally finished house are different delivery scopes.
Energy performance
Evaluate the panel specification, windows, ventilation and heating as one building system. Energy performance is calculated for the project.
Production and assembly
We manufacture panels in the factory and assemble them on site. Assembly typically takes around 3 to 5 days per floor.
Panel package scope
Included in the price
- Insulated timber frame panels with wind and vapour barriers according to the Comfort, Premium or Lux specification.
- Load-bearing and non-load-bearing internal walls: timber frame and 12 mm OSB on one side, with the other side open.
- Factory panel production according to the project’s structural solution.
- Panel delivery, assembly and worker transport across Europe, Scandinavia and the United Kingdom.
Budget for separately
- Foundations, plinth and architectural design.
- Interior finishing including plasterboard, and battens or additional 45 mm insulation excluded from the selected specification.
- Electrical installation, heating, water, drainage, ventilation and external utilities.
- Worker accommodation where needed; crane hire, scaffolding and site fencing.
Estimate your budget
Use the calculator to compare specifications and estimate a starting budget before we review your project.
Examples of completed houses
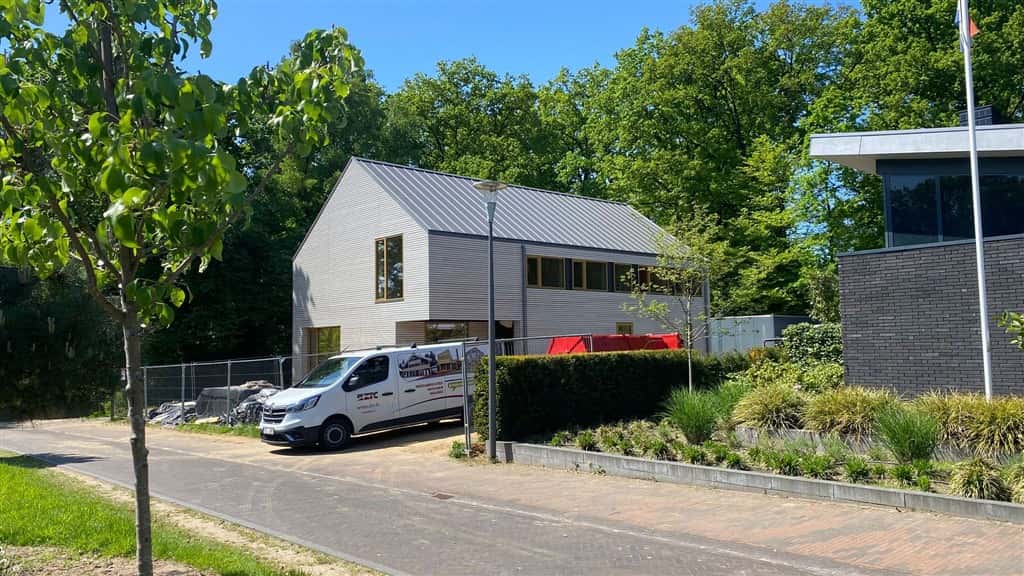
Private residence
Precision Meets Recognition: Building for an Architect
Gelderland, Netherlands
View project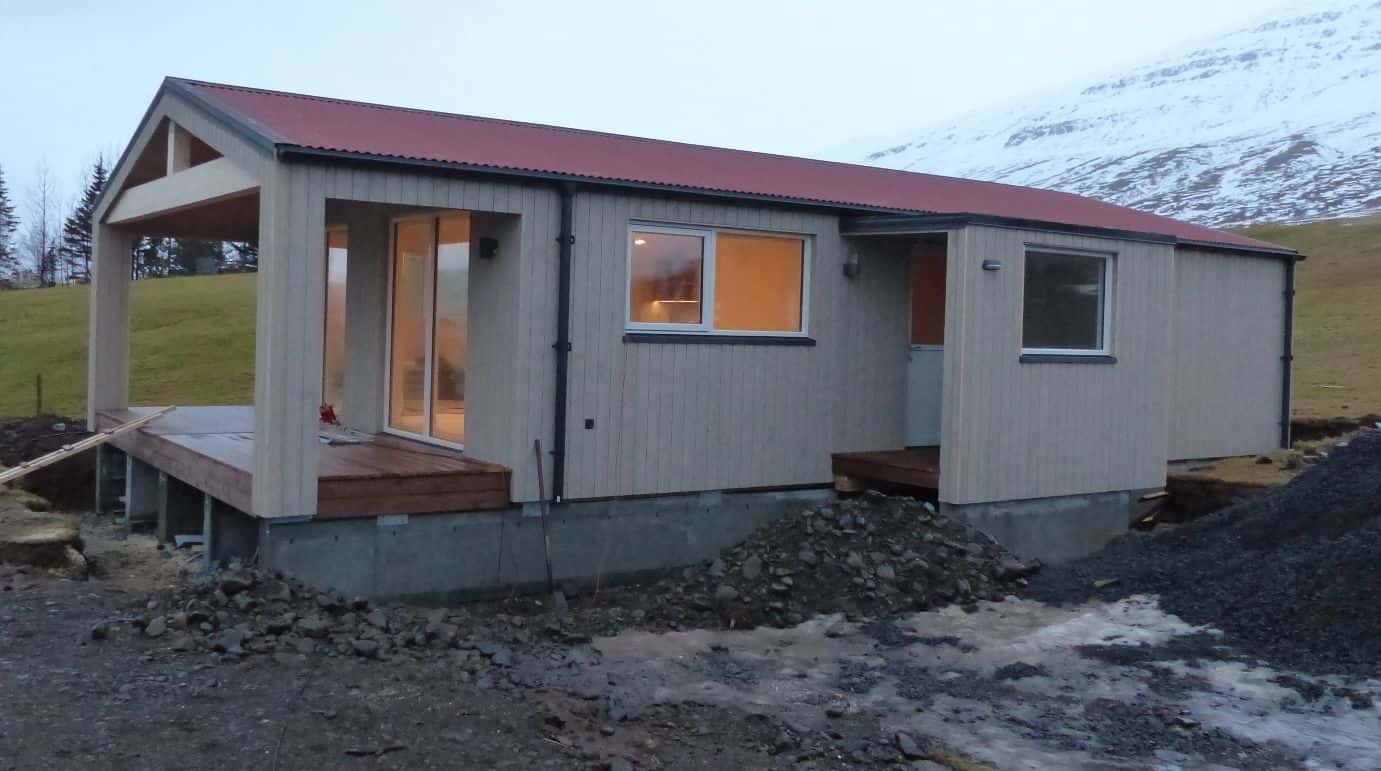
Private residence
Modular House in Iceland
, Iceland
View project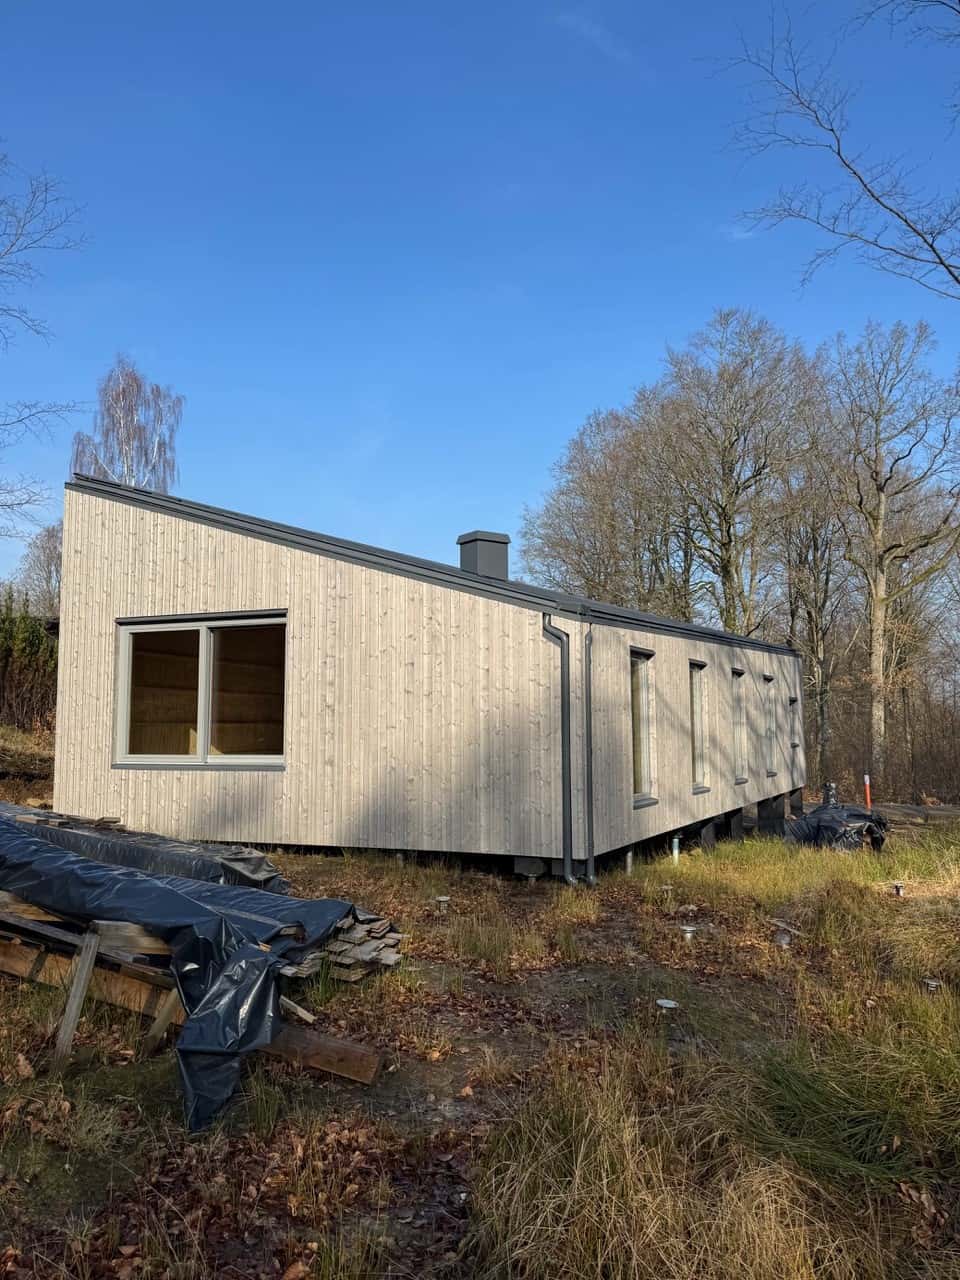
Private residence
Commitment & Trust – Building Homes Through Challenges
, Sweden
View project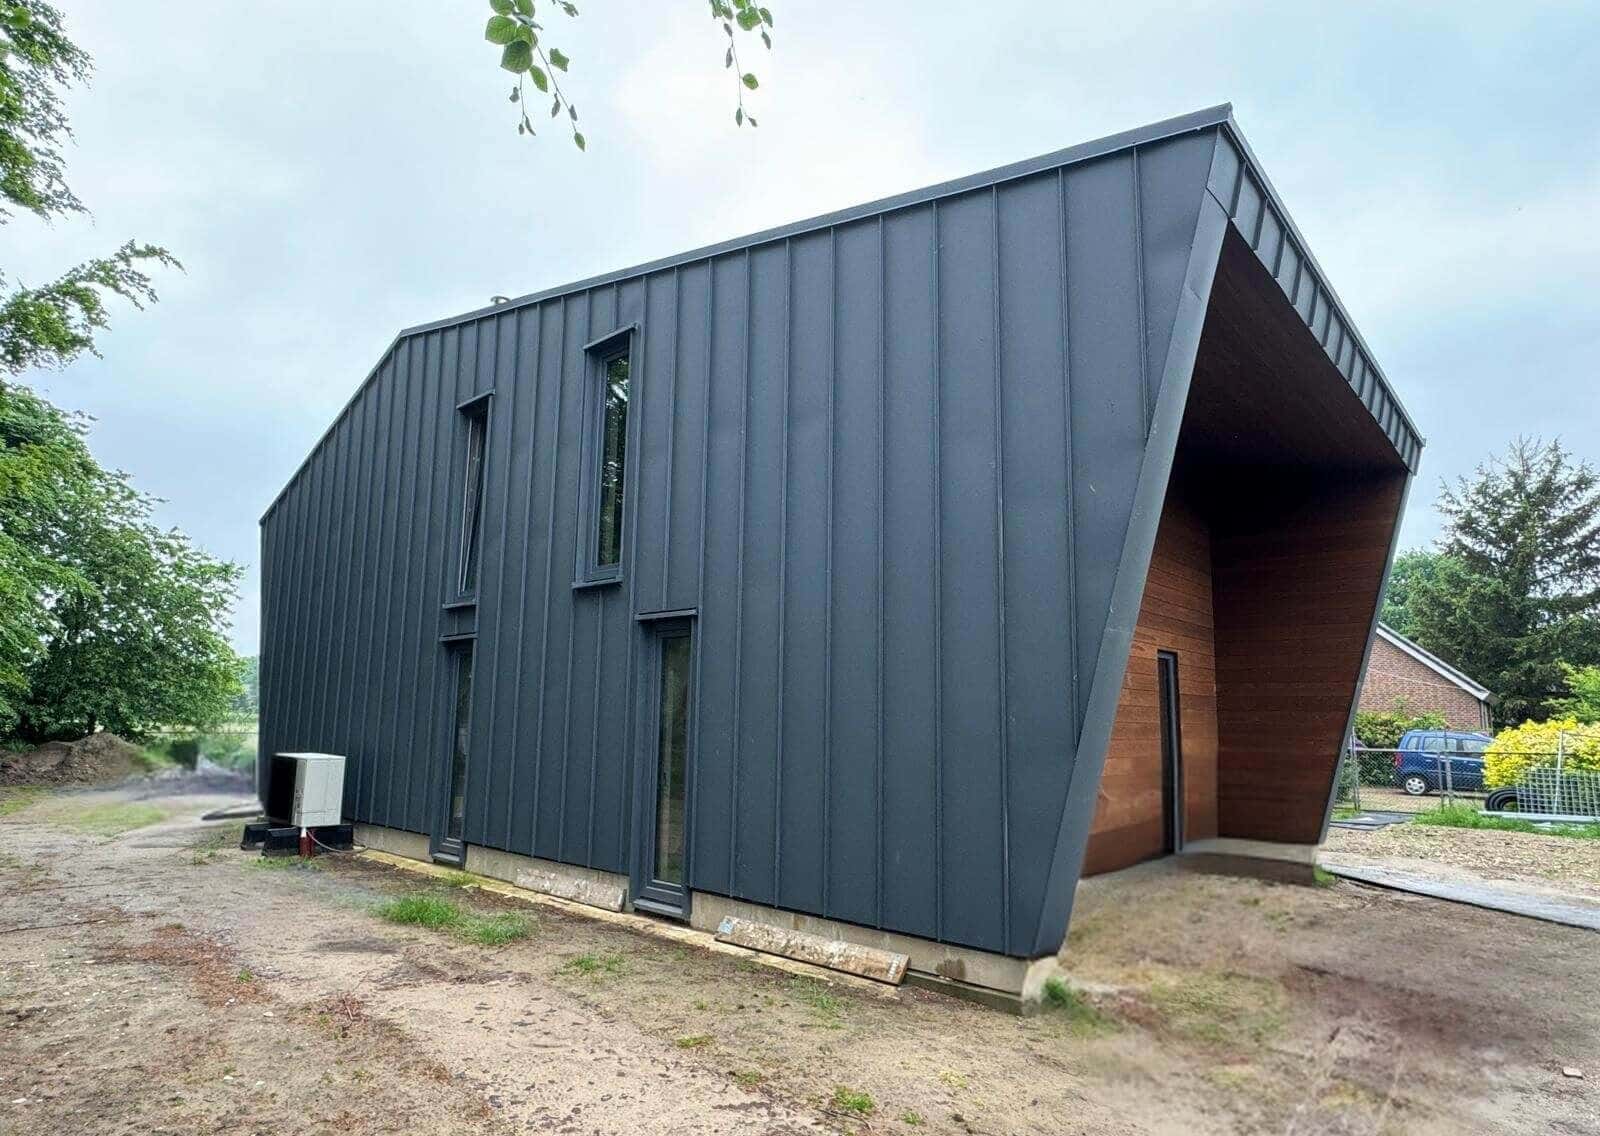
Private residence
Material Harmony: The Interplay of Metal, Ash, and CLT
Nijmegen, the Netherlands
View project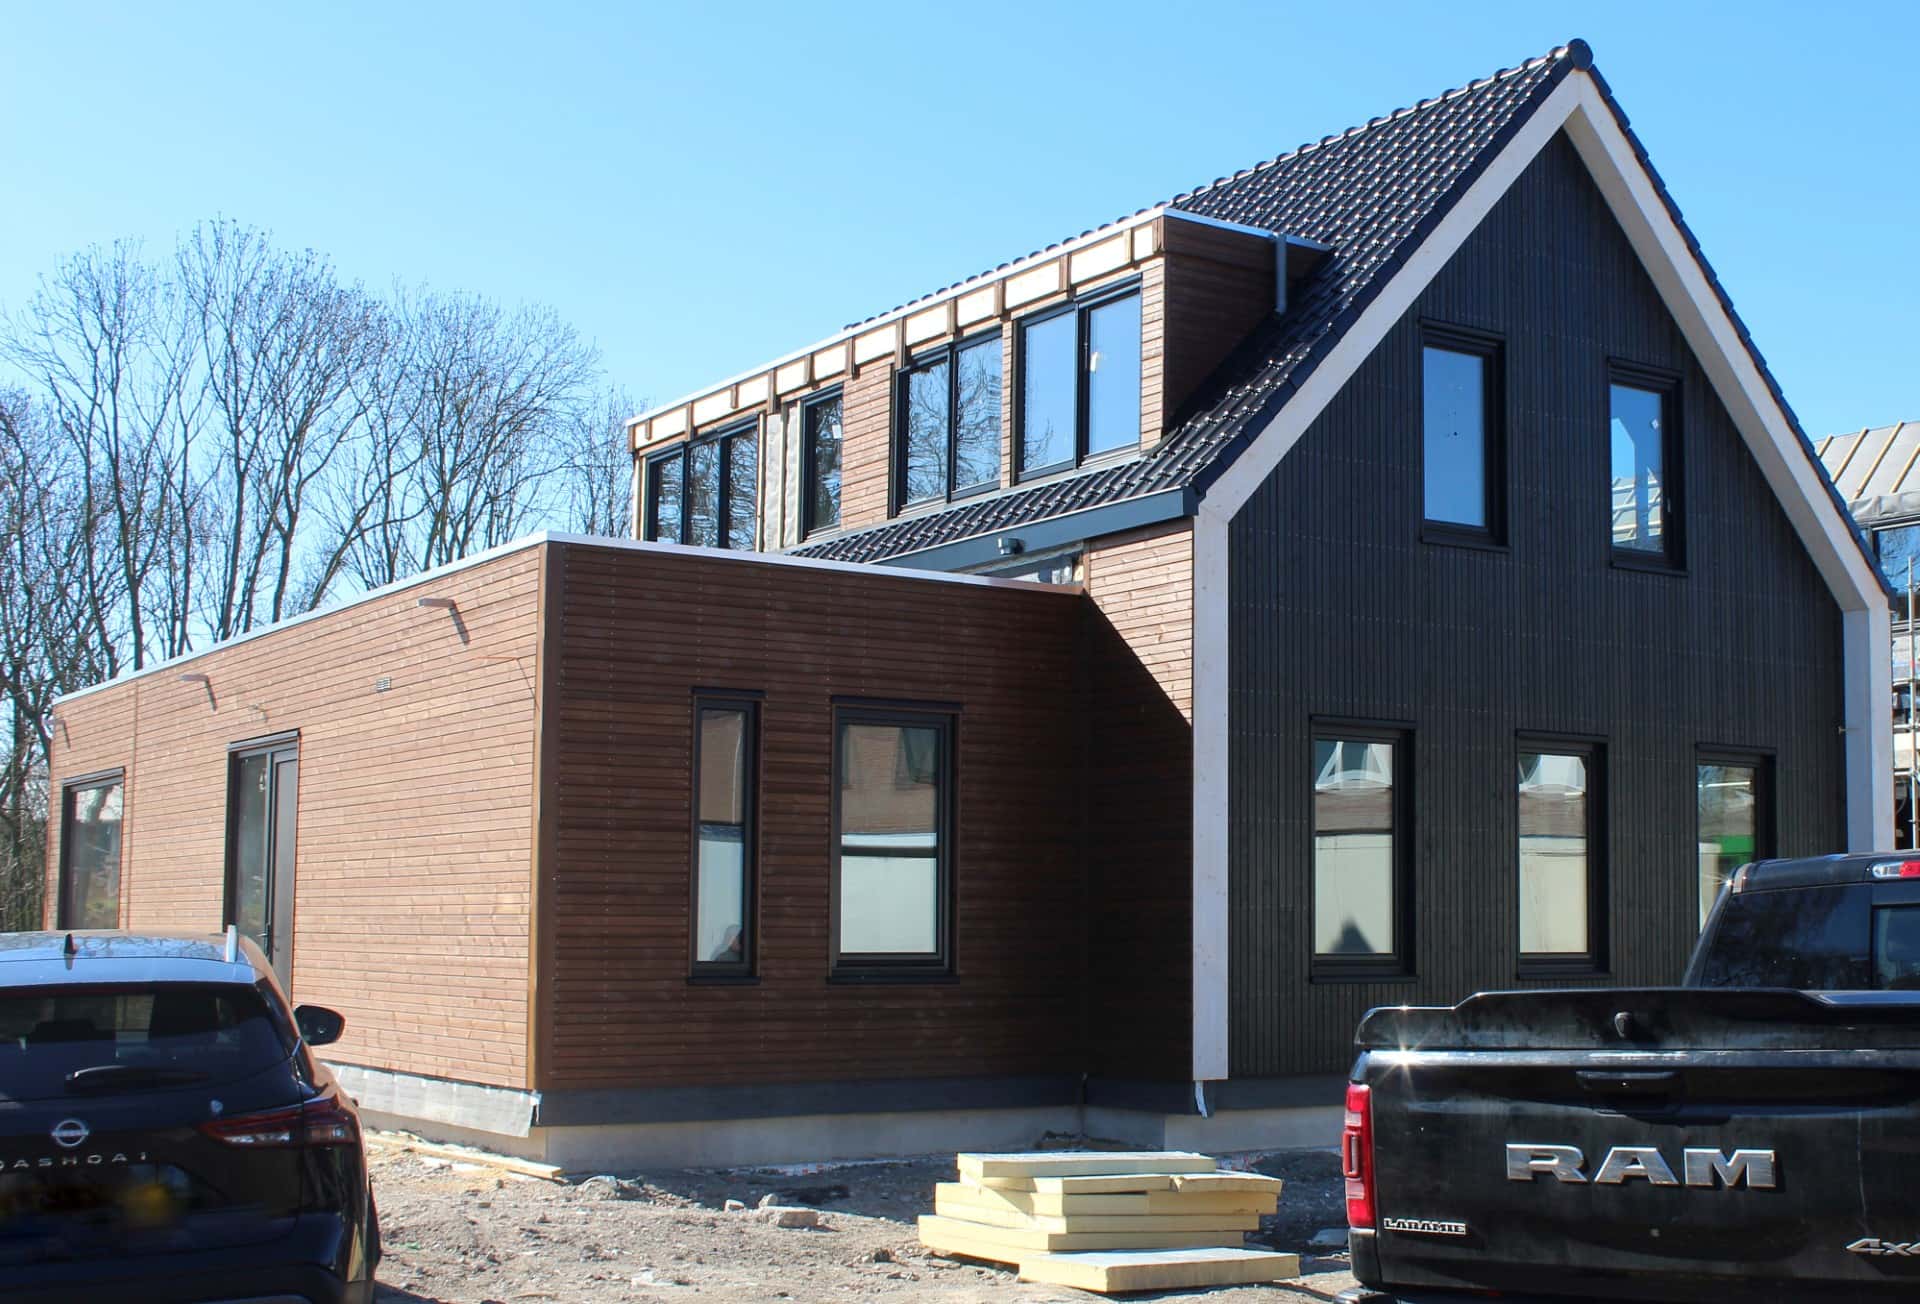
Private residence
Authentic-Style Two-Storey House
Amsterdam, Netherlands
View project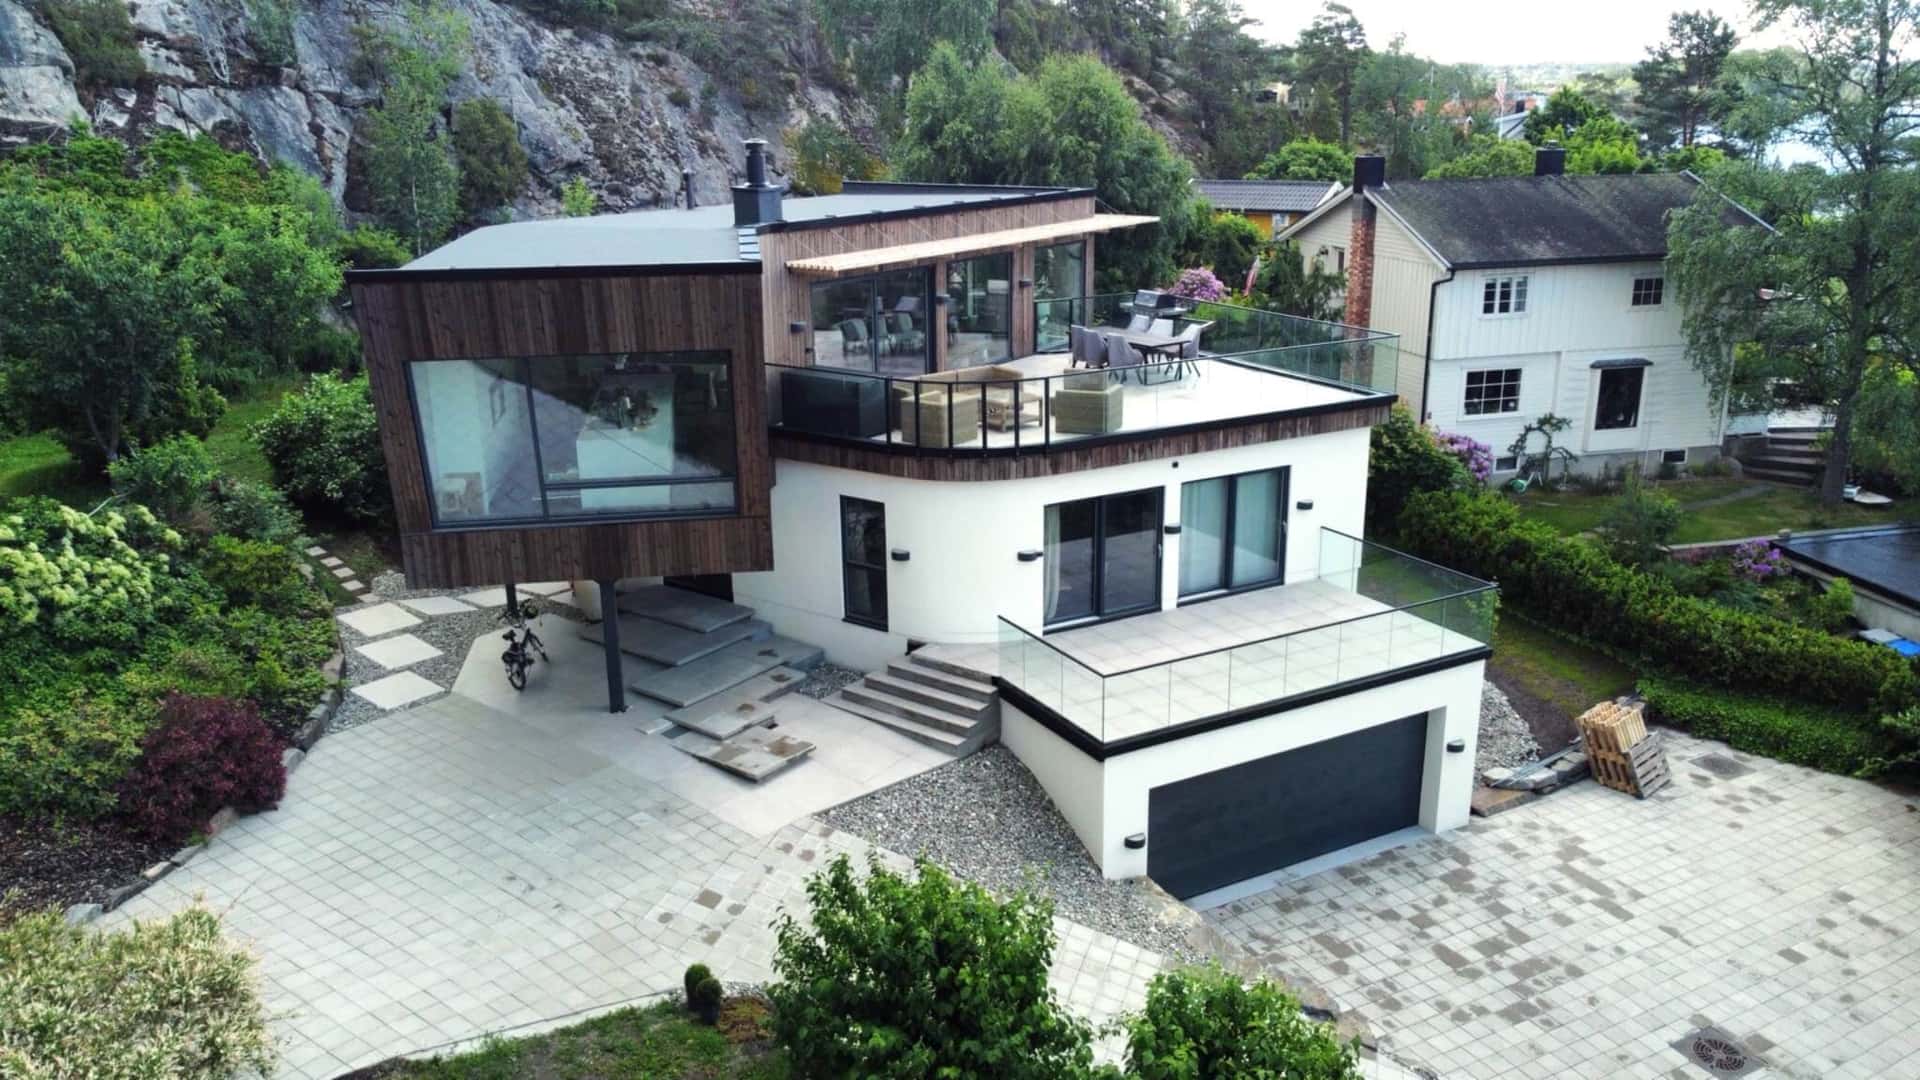
Private residence
Modern Coastal House with Curved Timber Structures
Akershus, Norway
View projectRelated topics
- Timber frame house costFrom EUR 430/m² excluding VAT. The starting price covers an insulated, weather-protected timber frame panel package (shell), using the Comfort specification for a rectangular house with a simple layout and at least 150 m² of gross area.
- Timber frame housesZTC designs timber frame house structures, manufactures the panels in Latvia and assembles them on site.
- Energy-efficient timber housesZTC designs timber structures to meet the project's energy requirements, with the specified insulation and airtightness details.
Frequently asked questions
Questions about timber house price ranges, finish levels and additional costs outside the offer.
From EUR 430/m² excluding VAT. The starting price covers an insulated, weather-protected timber frame panel package (shell), using the Comfort specification for a rectangular house with a simple layout and at least 150 m² of gross area. The EUR 430 and EUR 500/m² starting prices apply only from 150 m² gross area, subject to the conditions of the respective solution. Smaller houses require an individual quotation.
From EUR 430/m² excluding VAT. The starting price covers an insulated, weather-protected timber frame panel package (shell), using the Comfort specification for a rectangular house with a simple layout and at least 150 m² of gross area. The price is calculated using gross area measured along the exterior perimeter of the building. This is not the heated or usable internal area. We agree the area calculation and specification in the project quotation. The exterior-complete house is quoted individually. The stated starting prices of EUR 430 and EUR 500/m² excluding VAT are achievable only for houses with at least 150 m² of gross area and the specification and shape required for the respective starting price. Houses below 150 m² require an individual quotation; the starting rate cannot simply be multiplied by a smaller house area. For example, we do not offer panel production and assembly for a 100 m² house at EUR 43,000 excluding VAT based on the EUR 430/m² starting price.
Budget separately for foundations, plinth, interior finishing, building services, project documentation, crane hire, scaffolding, fencing and worker accommodation where needed. Delivery and assembly are included.
Both packages exclude foundations and plinth, interior finishing including plasterboard installation, electrical installation, heating, water and drainage, and ventilation. Also budget for architectural design, approvals, necessary surveys, external utilities and commissioning. The price includes panel delivery, assembly and worker transport to the site across Europe, Scandinavia and the United Kingdom. The client provides accommodation for workers where needed and pays site costs: crane hire, scaffolding and site fencing. Delivery sequence, site access and assembly arrangements are agreed in the project quotation.
Grey-stage finishing means plasterboard is installed on walls, but there is no paint or floor covering. It is an intermediate stage before full interior finishing.
Grey-stage finishing means plasterboard is installed on the walls, but paint and floor coverings are not yet applied. It is an intermediate finishing stage before full interior completion.
White-stage finishing means plasterboard is filled, sanded and painted, and floor coverings are installed. It is a higher completion level than grey-stage finishing.
White-stage finishing means plasterboard is filled, sanded and painted, and floor coverings are installed. It represents a higher level of completion than grey-stage finishing.
The wall U-value is calculated for the individual project using all wall layers, material properties and structural junctions. Comfort, Premium and Lux differ in frame, insulation and barrier construction; the panel specification name alone does not determine a guaranteed U-value.
The n50 value describes the airtightness of the whole building. The target is set in the design and the achieved result is verified by a building airtightness test. Joints, windows, doors and assembly quality also affect the result; the panel specification alone does not guarantee a particular n50 value.
Yes, ZTC structures can be adapted for A+ energy performance class. The result depends not only on wall insulation but also on building form, windows, orientation, airtightness, ventilation and heating systems.
Yes, ZTC structures can be adapted for A+ energy performance class. The result depends on insulation, thermal bridges, building airtightness, windows, orientation, ventilation and heating systems.
A preliminary energy assessment is carried out during the design stage before construction and the building authority process. It helps determine whether additional insulation or other technical measures are needed.
A preliminary energy assessment is carried out during the design stage before construction starts. It helps determine whether additional insulation or other technical measures are needed. After construction, a final assessment follows to confirm compliance.
Yes, timber structures are suitable for the Latvian climate when correctly designed, insulated and built. ZTC structures are adapted to the energy performance requirements of each project.
Yes, timber structures are suitable for the Latvian climate when correctly designed, insulated and built. ZTC structures are adapted to each project’s energy performance requirements.
Transport and site budget
The price includes panel delivery, assembly and worker transport to the site across Europe, Scandinavia and the United Kingdom. The client provides accommodation for workers where needed and pays site costs: crane hire, scaffolding and site fencing. Delivery sequence, site access and assembly arrangements are agreed in the project quotation.
Need a more precise estimate?
Send us your project details for a more precise estimate, or use the calculator for an initial budget range.