ZTC logo
Energy-efficient timber houses: design and insulation
Energy performance

Energy-efficient timber houses: design and insulation

We adapt the timber structure, insulation and airtightness details to the project's energy requirements, taking assembly quality into account.

ZTC experience and production facts

35+

years of experience

400+

completed projects

14

European countries

±1 mm

CNC precision

Technical energy performance indicators

ZTC timber structures can be designed for high thermal performance. The building's final energy performance also depends on the rest of the design.

Wall U-value
Calculated for the project

The U-value depends on all wall layers, material properties and structural junctions. It is not determined by the Comfort, Premium or Lux name alone.

Airtightness
Tested for the completed building

The airtightness target is set in the design; the achieved result is verified by a building airtightness test.

Wall thickness
According to panel specification

Total external wall thickness comprises the frame, insulation, barriers and finishing layers.

What ZTC covers and what the project team reviews

  • ZTC provides the timber structure, insulation and membranes according to scope.
  • Windows, ventilation, heating and building form must be reviewed with architects and engineers.
  • An A+ rating depends on the whole building design. Wall thickness alone is not enough.

An energy audit is usually carried out during the design stage to compare solutions before production and assembly.

What clients say about working with ZTC

Clients' Google reviews describe the structural quality and the installation of energy performance measures.

Google review

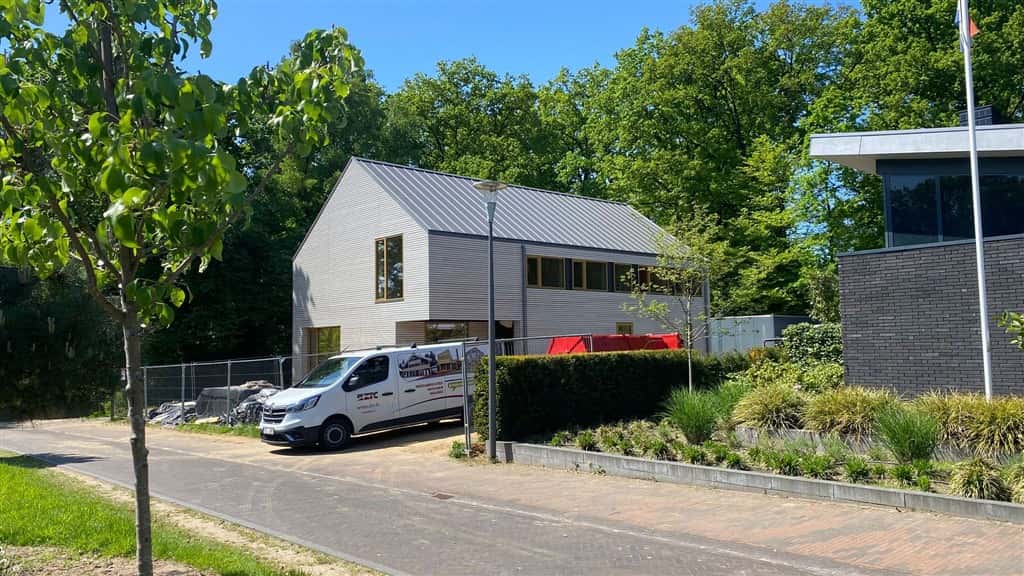
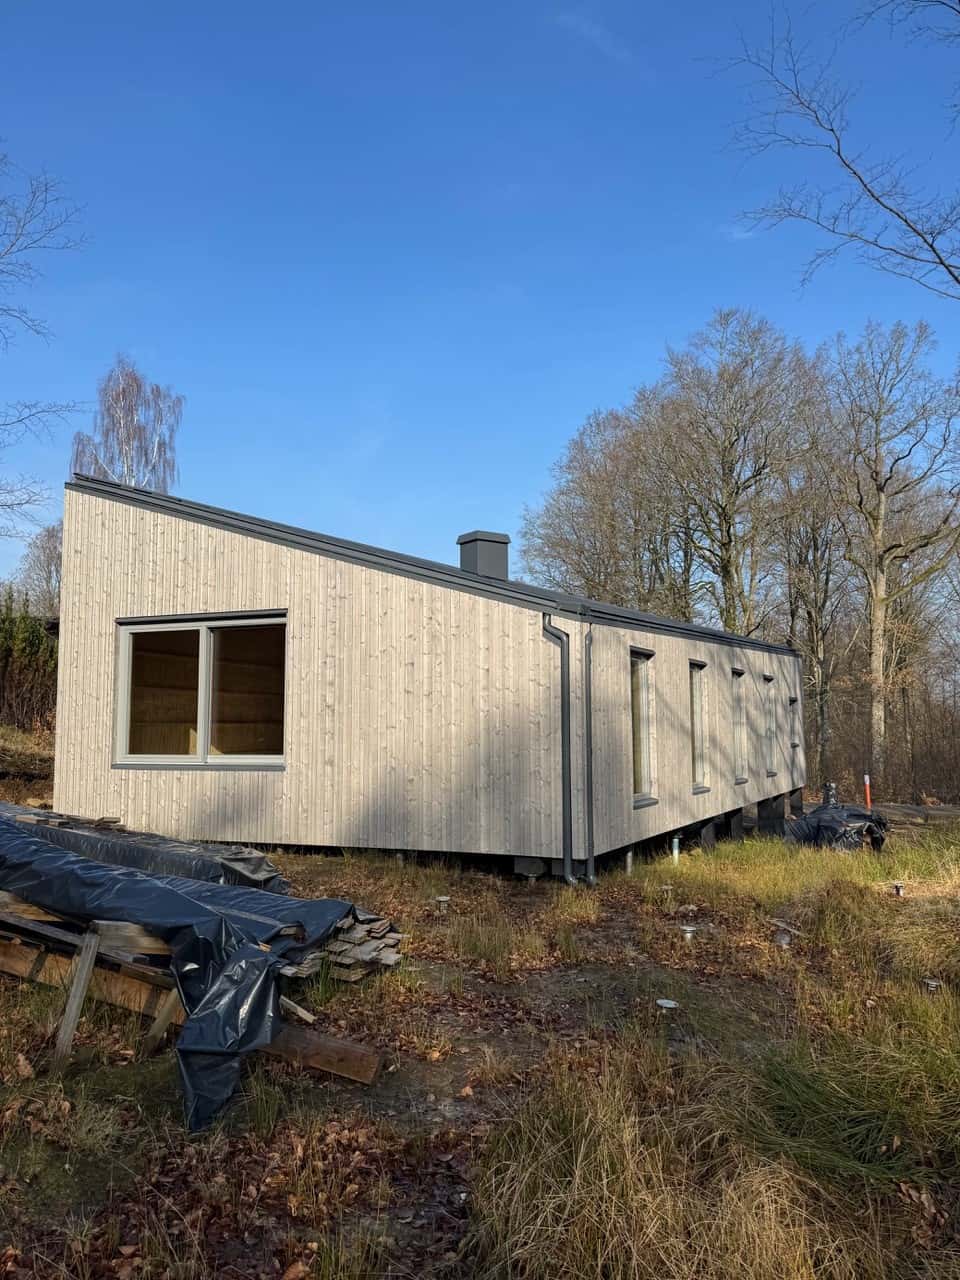
We are Premium Living AS in Norway and built two houses with this company. We were very satisfied. We sold the last project 2 years ago when I write this review, and the first house was built 4 years ago. With both houses, the production, planning and timing all went smooth and well organised. Right now, all three buyers are pleased, and we haven't received a single complaint about flaws or even blemishes. Even during the Covid lockdowns there was no doubt that our investments and cooperation with ZTC were solid. We recommend, and anyone that has questions can ask ZTC for our reference.
Google review

ZTC built my house in 2012, and they have done some reclamation work in two periods since then. Only positive experiences with ZTC! Good quality of workmanship and customer support.

Google review

Ļoti profesionāls un ieinteresēts darbs no ZTC puses, lai maksimāli izpildītu klienta vēlmes mājas būvniecībā, ieguldot laiku visu detaļu precizēšanā, kā rezultātā pašas būvniecības laikā neko nevajadzēja koriģēt un ir tapusi patiesi kvalitatīva māja. Atzinīgus vārdus par mājas būvniecības kvalitāti saņēmām no visiem speciālistiem, ar kuriem sadarbojāmies vēlāk - liekot logus un durvis, jumta segumu un apdari. Paldies par paveikto un varam tikai ieteikt citiem izmantot ZTC pakalpojums māju būvniecībā! Pateicībā, Irēna un Janeks

ZTC technical reference points

U-value

The U-value depends on all wall layers, material properties and structural junctions. It is not determined by the Comfort, Premium or Lux name alone.

Airtightness

The airtightness target is set in the design; the achieved result is verified by a building airtightness test.

Precise production

CNC precision of ±1 mm helps reduce assembly error risk.

Factory production

We prepare panels in controlled conditions at our factory in Latvia.

A+ class and energy audit

An A+ rating depends on the whole building, including the structure, windows, ventilation, heating and building form. ZTC designs the timber structure and panels. The energy audit is assessed during design with architects and engineers, helping you choose the specification before production.

Frequently asked questions

Questions about U-value, n50, A+ class, energy audit and timber structure solutions.

The wall U-value is calculated for the individual project using all wall layers, material properties and structural junctions. Comfort, Premium and Lux differ in frame, insulation and barrier construction; the panel specification name alone does not determine a guaranteed U-value.

The n50 value describes the airtightness of the whole building. The target is set in the design and the achieved result is verified by a building airtightness test. Joints, windows, doors and assembly quality also affect the result; the panel specification alone does not guarantee a particular n50 value.

Yes, ZTC structures can be adapted for A+ energy performance class. The result depends not only on wall insulation but also on building form, windows, orientation, airtightness, ventilation and heating systems.

Yes, ZTC structures can be adapted for A+ energy performance class. The result depends on insulation, thermal bridges, building airtightness, windows, orientation, ventilation and heating systems.

A preliminary energy assessment is carried out during the design stage before construction and the building authority process. It helps determine whether additional insulation or other technical measures are needed.

A preliminary energy assessment is carried out during the design stage before construction starts. It helps determine whether additional insulation or other technical measures are needed. After construction, a final assessment follows to confirm compliance.

Yes, timber structures are suitable for the Latvian climate when correctly designed, insulated and built. ZTC structures are adapted to the energy performance requirements of each project.

Yes, timber structures are suitable for the Latvian climate when correctly designed, insulated and built. ZTC structures are adapted to each project’s energy performance requirements.

Comfort panels use mineral wool within the frame. Premium and Lux use wood fibre or cellulose insulation; Premium adds a 22 mm wood fibre windproof board, while Lux adds a 40 mm STEICO THERM wood fibre layer. Additional 45 mm internal insulation and plasterboard are excluded from these packages. For Comfort, Premium and Lux, roof panel insulation is 50 mm thicker than the insulation in the corresponding external wall.

Panels are connected with long screws or special timber connectors. A wind barrier is used externally, a vapour control layer internally, and membranes are carefully taped across the building.

Panels are connected with long screws or special timber connectors. A wind barrier is used externally and a vapour control layer internally, with membranes carefully taped across the building.

Airborne sound insulation in timber houses can be very good, especially with cellulose or wood fibre. Impact sound in intermediate floors should be addressed with appropriate floor and ceiling solutions.

Airborne sound performance in timber houses can be very good. Impact sound in intermediate floors is addressed with appropriate floor and ceiling solutions.

For houses up to around 3 storeys, timber frame is often more economical. CLT may suit load-bearing structures, hybrid solutions or where exposed solid timber walls are desired.

For houses up to around 3 storeys, timber frame is often more economical. CLT may suit load-bearing structures, hybrid solutions or exposed solid timber walls.

From EUR 430/m² excluding VAT. The starting price covers an insulated, weather-protected timber frame panel package (shell), using the Comfort specification for a rectangular house with a simple layout and at least 150 m² of gross area. The EUR 430 and EUR 500/m² starting prices apply only from 150 m² gross area, subject to the conditions of the respective solution. Smaller houses require an individual quotation.

From EUR 430/m² excluding VAT. The starting price covers an insulated, weather-protected timber frame panel package (shell), using the Comfort specification for a rectangular house with a simple layout and at least 150 m² of gross area. The price is calculated using gross area measured along the exterior perimeter of the building. This is not the heated or usable internal area. We agree the area calculation and specification in the project quotation. The exterior-complete house is quoted individually. The stated starting prices of EUR 430 and EUR 500/m² excluding VAT are achievable only for houses with at least 150 m² of gross area and the specification and shape required for the respective starting price. Houses below 150 m² require an individual quotation; the starting rate cannot simply be multiplied by a smaller house area. For example, we do not offer panel production and assembly for a 100 m² house at EUR 43,000 excluding VAT based on the EUR 430/m² starting price.

Budget separately for foundations, plinth, interior finishing, building services, project documentation, crane hire, scaffolding, fencing and worker accommodation where needed. Delivery and assembly are included.

Both packages exclude foundations and plinth, interior finishing including plasterboard installation, electrical installation, heating, water and drainage, and ventilation. Also budget for architectural design, approvals, necessary surveys, external utilities and commissioning. The price includes panel delivery, assembly and worker transport to the site across Europe, Scandinavia and the United Kingdom. The client provides accommodation for workers where needed and pays site costs: crane hire, scaffolding and site fencing. Delivery sequence, site access and assembly arrangements are agreed in the project quotation.

Comfort, Premium or Lux for an energy-efficient house

Insulation material and panel layers are one part of a building’s energy performance. Choose panels together with the building shape, windows, thermal bridges, heating and ventilation. No panel specification alone guarantees a particular energy class.

Compare Comfort, Premium and Lux layers and pricing conditions. Heating and ventilation are excluded from the panel and exterior-complete package prices, so budget for them separately.

Planning an energy-efficient timber house?

Send us the project details and your energy target so we can assess a suitable structure and specification.