

Norway • Private residence
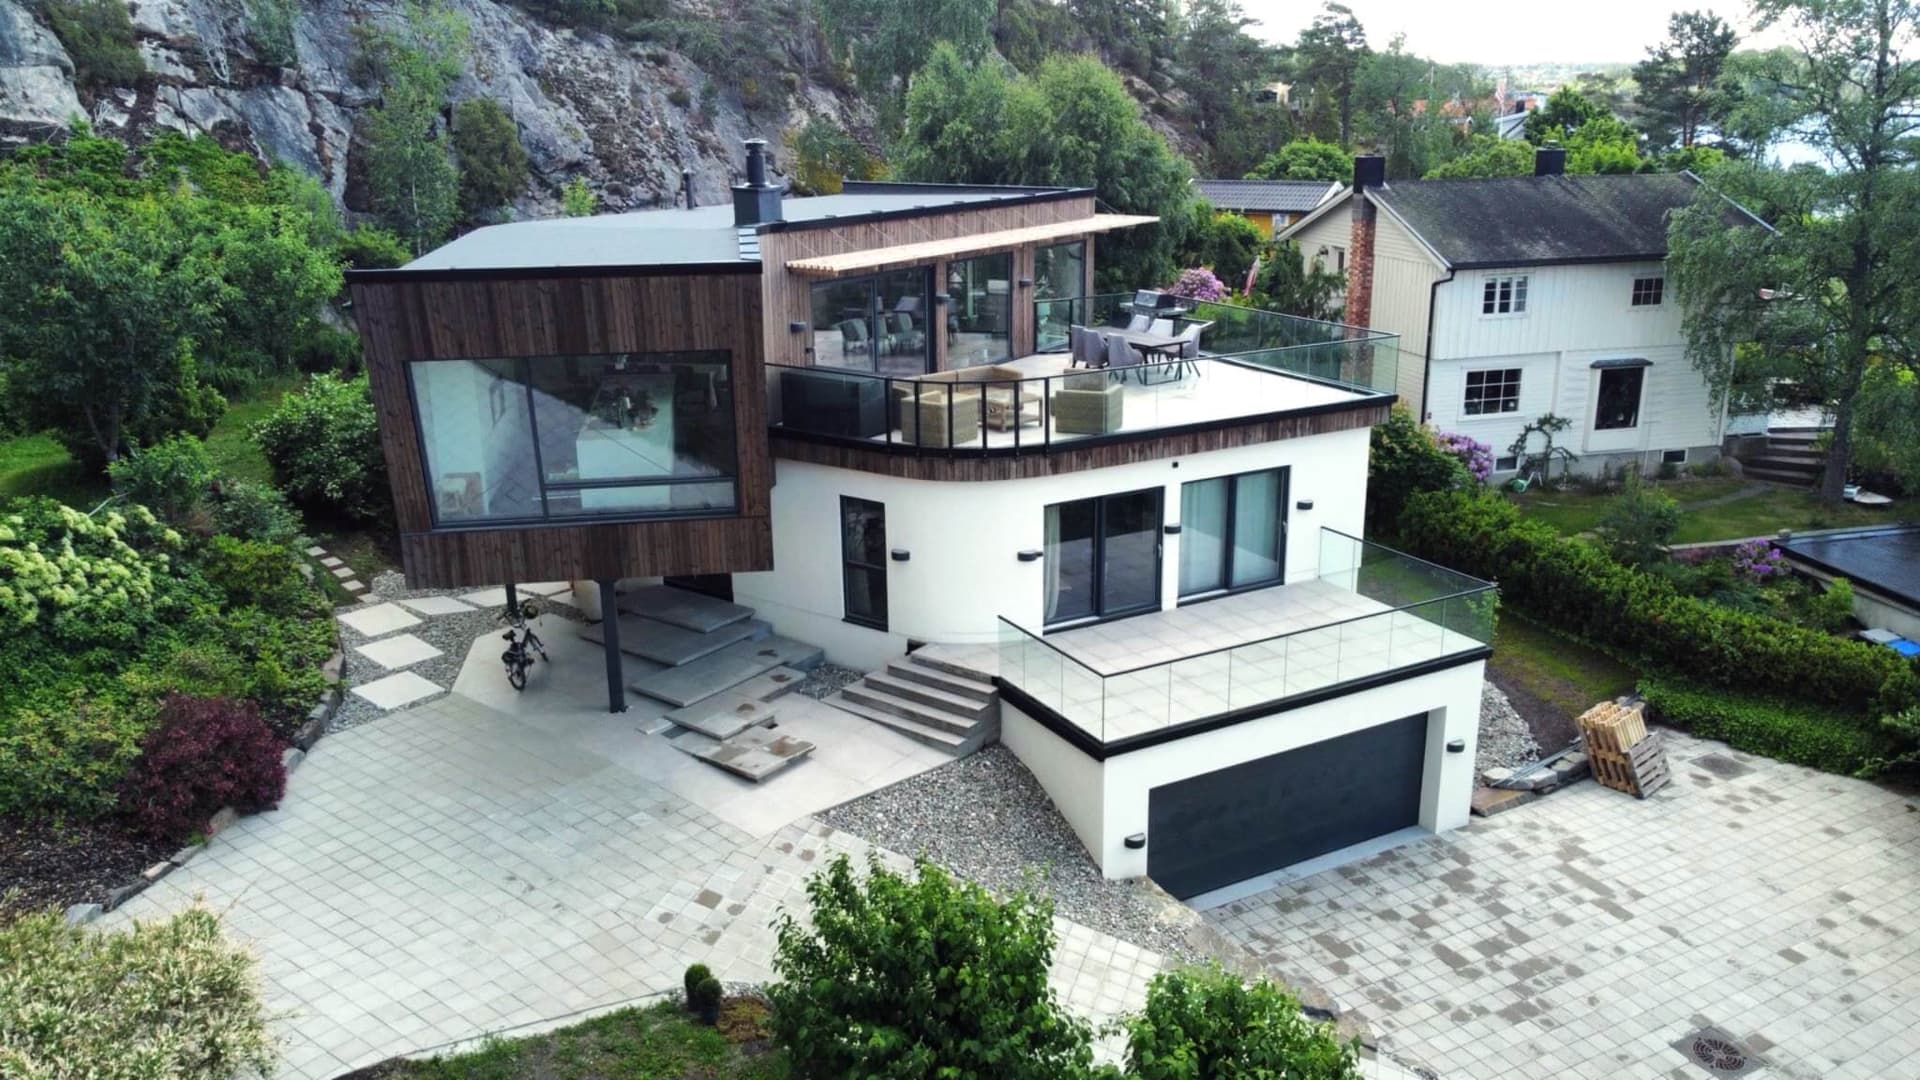
Modern Coastal House with Curved Timber Structures
About this project
This is one of ZTC’s most technically demanding projects to date. The building stands out with factory-fabricated curved wall structures, wood fiber insulation, and the seamless integration of reinforced concrete, steel, CLT, and timber frame systems. A significant engineering challenge was the building's cantilevered section, which rests on a single structural support. Furthermore, the rounded column designs demanded high-precision collaboration between reinforced concrete and timber framing specialists. Due to the building's immediate proximity to the sea, the design was engineered to withstand elevated wind loads.
Specifications
- Area
- 385 m²
- Floors
- 3
- Year completed
- 2023
- Building type
- Private residence
Interested in a similar project?
Let's discuss your vision and bring it to life with sustainable timber construction.