ZTC logo
Timber construction systems for multi-storey buildings
Multi-storey construction

Timber construction systems for multi-storey buildings

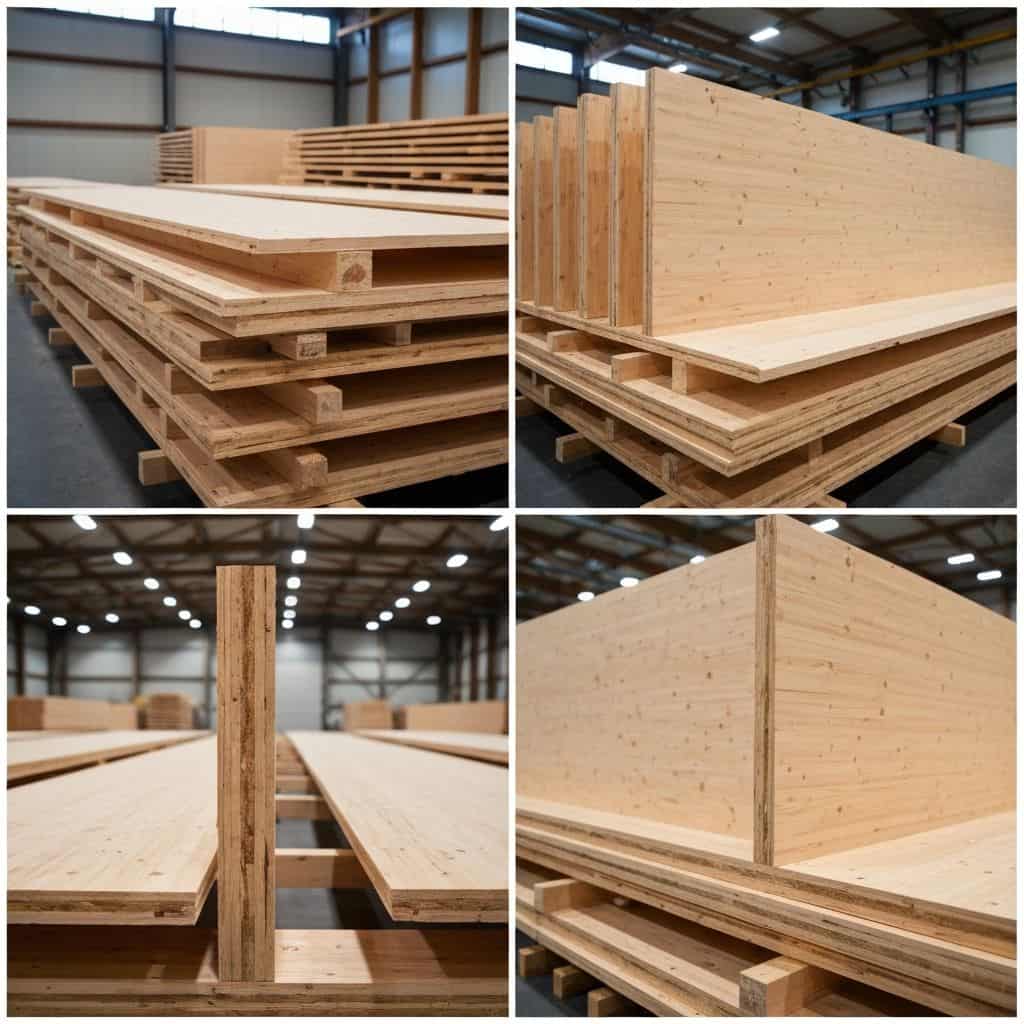
We offer CLT, timber frame and hybrid systems for multi-storey projects, assessing their suitability early in the design process.

ZTC experience and production facts

35+

years of experience

400+

completed projects

14

European countries

±1 mm

CNC precision

Suitable timber systems for multi-storey buildings

Multi-storey projects often use CLT structures, hybrid systems or infill façades attached to a primary frame. Fire resistance, acoustics and moisture protection must be designed for the chosen construction and its layers. Read about CLT panels, infill façade panels and CE/ETA certification.

Multi-storey timber system parameters

Performance depends on the project and the wall or roof construction. The stated values do not apply automatically to every eight-storey building.

Up to 8 storeys

ZTC can provide CLT structural solutions for buildings up to 8 storeys.

Fire design

Up to EI 120 where the designed system supports it.

Acoustics

Up to Rw 65 dB where the specified construction achieves it.

CNC precision

Hundegger processing at ±1 mm.

Fire, acoustic and logistics planning

Fire design

Solutions up to EI 120 according to the project.

Acoustics

Rw up to 65 dB where the specified construction achieves it.

Moisture planning

Protection and drying periods on site.

Assembly

Approximately 3 to 5 days per floor where applicable.

Early feasibility checklist

What we assess

  • Number of storeys, loads and geometry.
  • Fire and acoustic targets.
  • Moisture protection and site logistics.
  • Intended scope of supply and assembly model.

What is not guaranteed

  • Automatic suitability for every multi-storey project.
  • Planning approval is not guaranteed.
  • Fixed lead times without project readiness review.
  • ISO compliance is not claimed.

What partners say about working with ZTC

Partners describe the manufacturing quality, organised work and professional collaboration on development and export projects in their Google reviews.

Google review

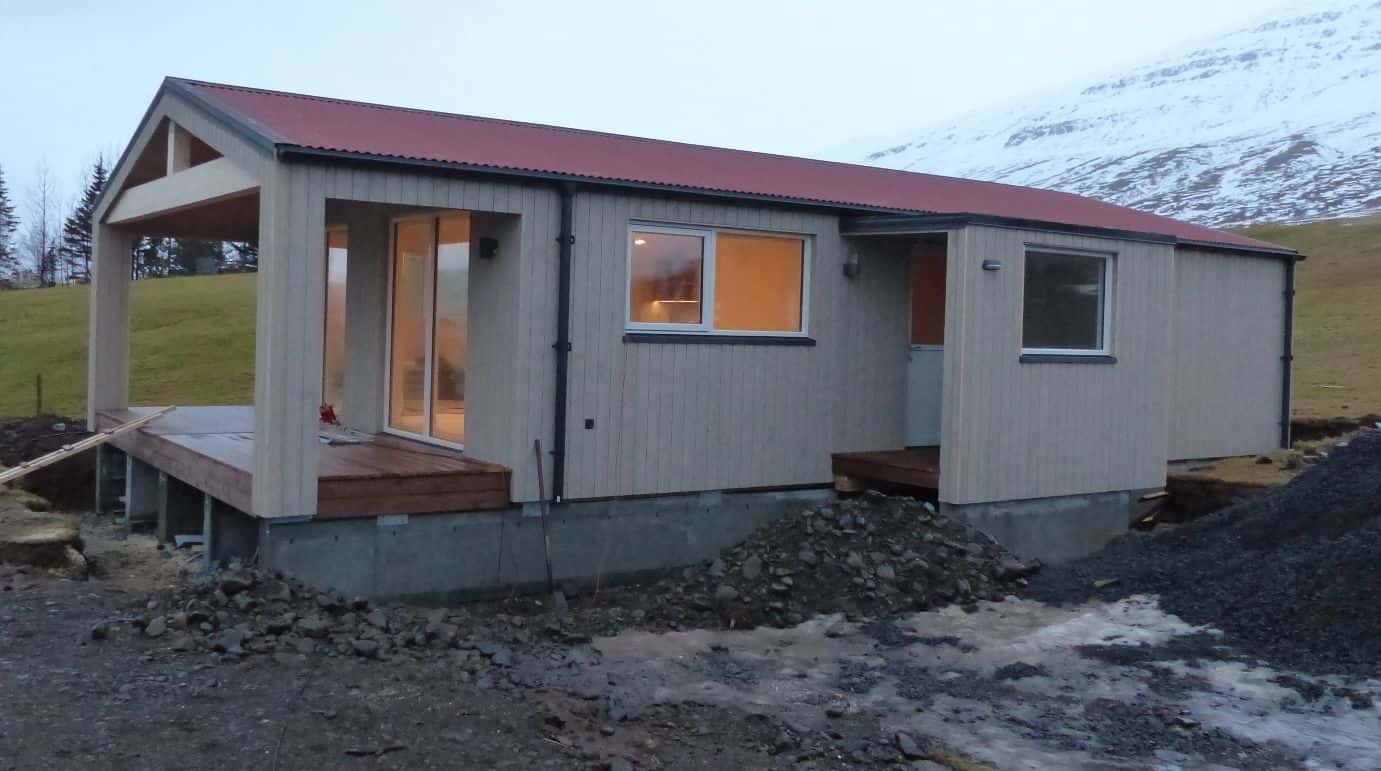
We are Premium Living AS in Norway and built two houses with this company. We were very satisfied. We sold the last project 2 years ago when I write this review, and the first house was built 4 years ago. With both houses, the production, planning and timing all went smooth and well organised. Right now, all three buyers are pleased, and we haven't received a single complaint about flaws or even blemishes. Even during the Covid lockdowns there was no doubt that our investments and cooperation with ZTC were solid. We recommend, and anyone that has questions can ask ZTC for our reference.
Google review

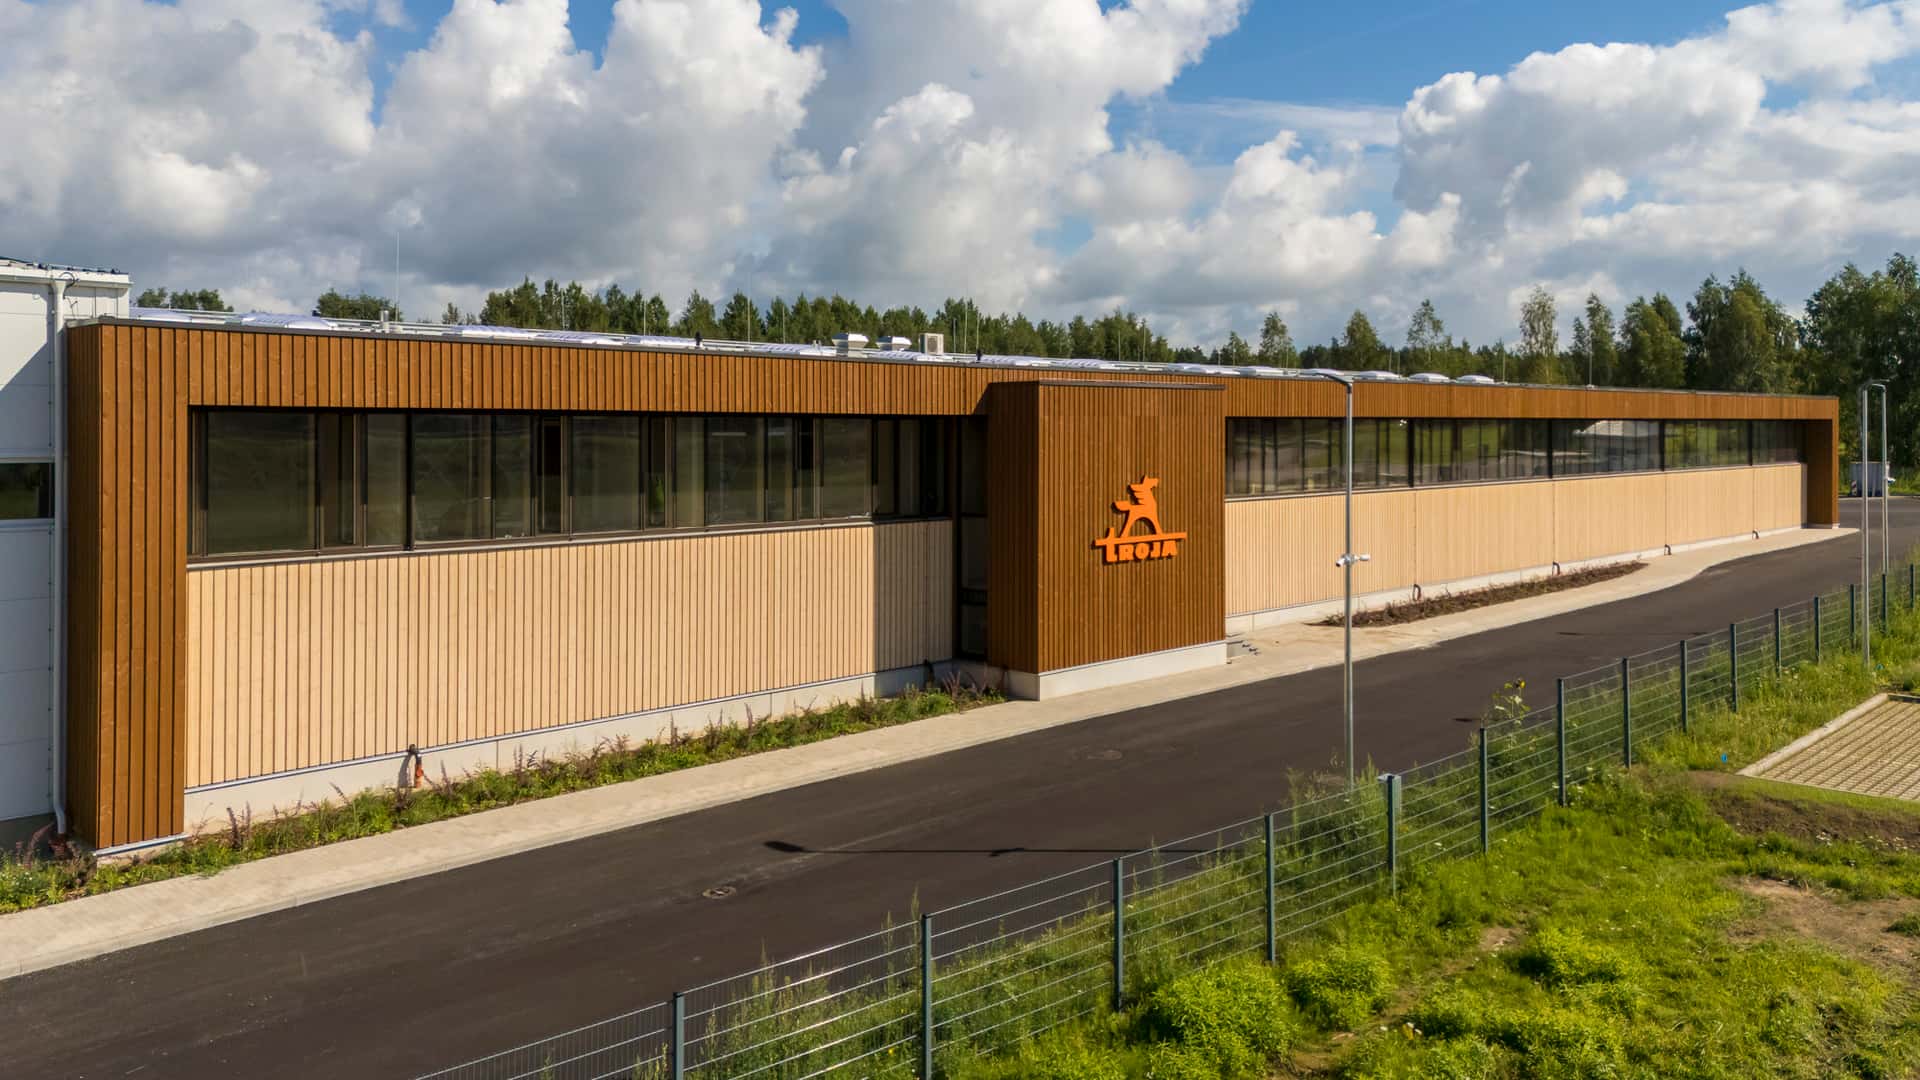
ZTC built my house in 2012, and they have done some reclamation work in two periods since then. Only positive experiences with ZTC! Good quality of workmanship and customer support.

Google review

Very good experience with all the ZTC staff. Easy to work with, very professional, fast and clear in answering any question during all the projects done. I can only recommend ZTC.

Frequently asked questions

Answers about technologies, warranty, energy performance and the construction process.

Comfort panels use mineral wool within the frame. Premium and Lux use wood fibre or cellulose insulation; Premium adds a 22 mm wood fibre windproof board, while Lux adds a 40 mm STEICO THERM wood fibre layer. Additional 45 mm internal insulation and plasterboard are excluded from these packages. For Comfort, Premium and Lux, roof panel insulation is 50 mm thicker than the insulation in the corresponding external wall.

Panels are connected with long screws or special timber connectors. A wind barrier is used externally, a vapour control layer internally, and membranes are carefully taped across the building.

Panels are connected with long screws or special timber connectors. A wind barrier is used externally and a vapour control layer internally, with membranes carefully taped across the building.

Airborne sound insulation in timber houses can be very good, especially with cellulose or wood fibre. Impact sound in intermediate floors should be addressed with appropriate floor and ceiling solutions.

Airborne sound performance in timber houses can be very good. Impact sound in intermediate floors is addressed with appropriate floor and ceiling solutions.

For houses up to around 3 storeys, timber frame is often more economical. CLT may suit load-bearing structures, hybrid solutions or where exposed solid timber walls are desired.

For houses up to around 3 storeys, timber frame is often more economical. CLT may suit load-bearing structures, hybrid solutions or exposed solid timber walls.

ZTC houses are designed for a service life of at least 50 years. The standard warranty is 3 years, but in some cases it may be possible to agree an extension to 5 years.

Houses are designed for a service life of at least 50 years. The standard structural warranty is 3 years. In some cases an extension to 5 years may be considered where supported by material suppliers.

The wall U-value is calculated for the individual project using all wall layers, material properties and structural junctions. Comfort, Premium and Lux differ in frame, insulation and barrier construction; the panel specification name alone does not determine a guaranteed U-value.

The n50 value describes the airtightness of the whole building. The target is set in the design and the achieved result is verified by a building airtightness test. Joints, windows, doors and assembly quality also affect the result; the panel specification alone does not guarantee a particular n50 value.

Yes, ZTC structures can be adapted for A+ energy performance class. The result depends not only on wall insulation but also on building form, windows, orientation, airtightness, ventilation and heating systems.

Yes, ZTC structures can be adapted for A+ energy performance class. The result depends on insulation, thermal bridges, building airtightness, windows, orientation, ventilation and heating systems.

A preliminary energy assessment is carried out during the design stage before construction and the building authority process. It helps determine whether additional insulation or other technical measures are needed.

A preliminary energy assessment is carried out during the design stage before construction starts. It helps determine whether additional insulation or other technical measures are needed. After construction, a final assessment follows to confirm compliance.

Yes, timber structures are suitable for the Latvian climate when correctly designed, insulated and built. ZTC structures are adapted to the energy performance requirements of each project.

Yes, timber structures are suitable for the Latvian climate when correctly designed, insulated and built. ZTC structures are adapted to each project’s energy performance requirements.

After project approval and contract signing, production can usually be scheduled within 1–3 months. Manufacturing starts from around 2 weeks, while an externally finished house is typically completed within 1–2 months depending on scope.

After project approval and contract signing, production can usually be scheduled within 1–3 months. Manufacturing requires at least around 2 weeks. On-site construction depends on the scope of work — an externally finished house is typically completed within 1–2 months. Overall, a house assembled on site is often ready in approximately 4–6 months.

ZTC does not prepare architectural drawings. The company works from a client or architect’s project and provides structural solutions, manufacturing and assembly.

ZTC does not prepare architectural plans. We work from a project prepared by the client or architect and provide engineering/structural design, manufacturing and assembly.

ZTC mainly builds individual projects and respects owners’ privacy. If a project is under construction, a visit may be arranged, and you are always welcome to visit the ZTC factory.

ZTC mainly builds individual projects and respects owners’ privacy. When a project is under construction, a site visit may be arranged. You are always welcome to visit the ZTC factory.

Is your multi-storey project suited to timber?

Send us the project details so we can assess the structural options early in the design process.