ZTC logo
Timber construction systems for development projects
For developers

Timber construction systems for development projects

We assess your development project and design a timber frame, CLT or hybrid structure. Once agreed, we manufacture the elements, deliver them and assemble them on site.

ZTC experience and production facts

35+

years of experience

400+

completed projects

14

European countries

±1 mm

CNC precision

Projects we can assess

We assess the building geometry and loads alongside fire, acoustic and local requirements, taking site logistics into account.

Residential developments

Repeated building types and housing projects.

Infill façades

Lightweight façade systems for multi-storey frames.

Hybrid structures

Combinations of timber, steel and concrete for complex projects.

Factory production

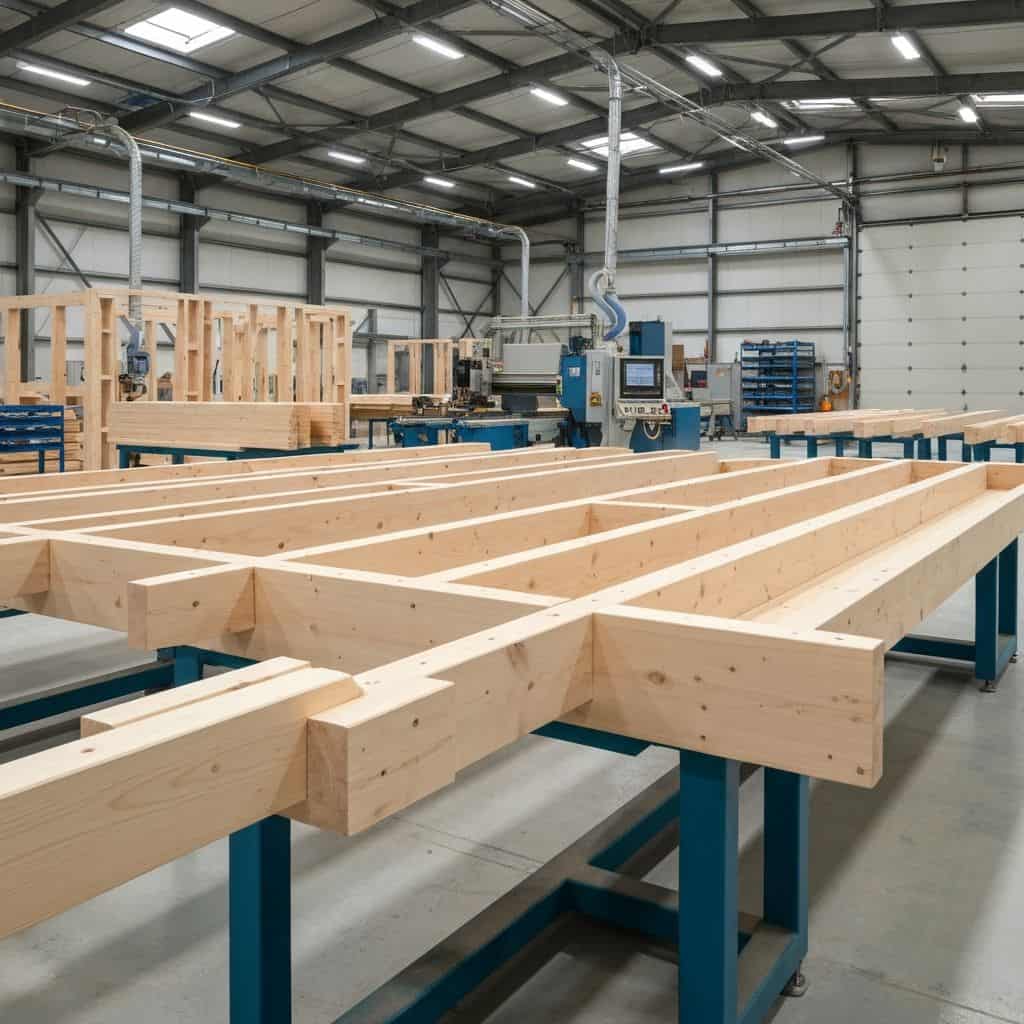
4,500 m² factory with up to 30,000 m² of panels per year.

Working with developers

For each development, we assess the technical design and plan production, delivery and assembly around the project requirements.

  1. 1.

    Early project review

    We review the building geometry and loads, fire and acoustic requirements, logistics and local regulations.

    Depends on project readiness

  2. 2.

    Structural solution and scope

    We agree a timber frame, CLT or hybrid design and the scope of supply for the project.

  3. 3.

    Production preparation

    Before production, we agree structural details, openings and connections to the rest of the building.

  4. 4.

    Factory manufacturing

    We manufacture panels and structures in Vītoliņi using Hundegger CNC equipment with ±1 mm precision.

  5. 5.

    Delivery and assembly

    We deliver and assemble the elements on site. Assembly typically takes around 3 to 5 days per floor where applicable to the project.

Choosing timber frame, CLT or a hybrid system

We assess each system against the building geometry, loads, fire and acoustic requirements, logistics and local regulations. The options include timber frame panels, CLT panels, infill façade panels and hybrid timber construction. Explore our business solutions or see examples in our completed projects.

Project suitability criteria

Often suitable project types

  • Residential developments and repeated building types.
  • Apartment buildings where a timber solution is technically suitable.
  • Infill façade systems and hybrid structures.
  • Project-specific factory production.

Information required for review

  • Architectural plans and building geometry.
  • Intended structural system and loads.
  • Project location and fire/acoustic requirements.
  • Scope of supply, expected programme and local architect/engineer contact.

Responsibilities and connections between trades

ZTC provides

  • Structural design based on the client's or architect's plans.
  • Factory production, marking and quality control.
  • Transport and assembly according to agreed scope.
  • Technical documentation under CE marking with ETA-21/0014.

Coordinated with the project team

  • Architectural design and planning approvals.
  • Foundations, external utilities and general site management.
  • Local engineers and the approval process.
  • Planning approval cannot be guaranteed. Lead times must be agreed for the project.

What partners say about working with ZTC

Partners describe the manufacturing quality, organised work and professional collaboration on development and export projects in their Google reviews.

Google review

We are Premium Living AS in Norway and built two houses with this company. We were very satisfied. We sold the last project 2 years ago when I write this review, and the first house was built 4 years ago. With both houses, the production, planning and timing all went smooth and well organised. Right now, all three buyers are pleased, and we haven't received a single complaint about flaws or even blemishes. Even during the Covid lockdowns there was no doubt that our investments and cooperation with ZTC were solid. We recommend, and anyone that has questions can ask ZTC for our reference.
Frequently asked questions

Answers about technologies, construction process, warranty and payment for development projects.

Comfort panels use mineral wool within the frame. Premium and Lux use wood fibre or cellulose insulation; Premium adds a 22 mm wood fibre windproof board, while Lux adds a 40 mm STEICO THERM wood fibre layer. Additional 45 mm internal insulation and plasterboard are excluded from these packages. For Comfort, Premium and Lux, roof panel insulation is 50 mm thicker than the insulation in the corresponding external wall.

Panels are connected with long screws or special timber connectors. A wind barrier is used externally, a vapour control layer internally, and membranes are carefully taped across the building.

Panels are connected with long screws or special timber connectors. A wind barrier is used externally and a vapour control layer internally, with membranes carefully taped across the building.

Airborne sound insulation in timber houses can be very good, especially with cellulose or wood fibre. Impact sound in intermediate floors should be addressed with appropriate floor and ceiling solutions.

Airborne sound performance in timber houses can be very good. Impact sound in intermediate floors is addressed with appropriate floor and ceiling solutions.

For houses up to around 3 storeys, timber frame is often more economical. CLT may suit load-bearing structures, hybrid solutions or where exposed solid timber walls are desired.

For houses up to around 3 storeys, timber frame is often more economical. CLT may suit load-bearing structures, hybrid solutions or exposed solid timber walls.

After project approval and contract signing, production can usually be scheduled within 1–3 months. Manufacturing starts from around 2 weeks, while an externally finished house is typically completed within 1–2 months depending on scope.

After project approval and contract signing, production can usually be scheduled within 1–3 months. Manufacturing requires at least around 2 weeks. On-site construction depends on the scope of work — an externally finished house is typically completed within 1–2 months. Overall, a house assembled on site is often ready in approximately 4–6 months.

ZTC does not prepare architectural drawings. The company works from a client or architect’s project and provides structural solutions, manufacturing and assembly.

ZTC does not prepare architectural plans. We work from a project prepared by the client or architect and provide engineering/structural design, manufacturing and assembly.

ZTC mainly builds individual projects and respects owners’ privacy. If a project is under construction, a visit may be arranged, and you are always welcome to visit the ZTC factory.

ZTC mainly builds individual projects and respects owners’ privacy. When a project is under construction, a site visit may be arranged. You are always welcome to visit the ZTC factory.

ZTC houses are designed for a service life of at least 50 years. The standard warranty is 3 years, but in some cases it may be possible to agree an extension to 5 years.

Houses are designed for a service life of at least 50 years. The standard structural warranty is 3 years. In some cases an extension to 5 years may be considered where supported by material suppliers.

Payments are made in stages: 10% on contract signing, 35% before production, 40% before loading, 10% on completion at site and 5% after the handover certificate.

Payments are made in stages: 10% on contract signing, 35% before production starts (covered by ZTC advance payment guarantee), 40% when production is complete and the loading date is confirmed, 10% on completion at site and 5% after signing the handover certificate (the last two payments are covered by the client’s bank guarantee).

Submit your project for early review

Contact us to discuss the structural system, scope of supply and how we would work with your team.