
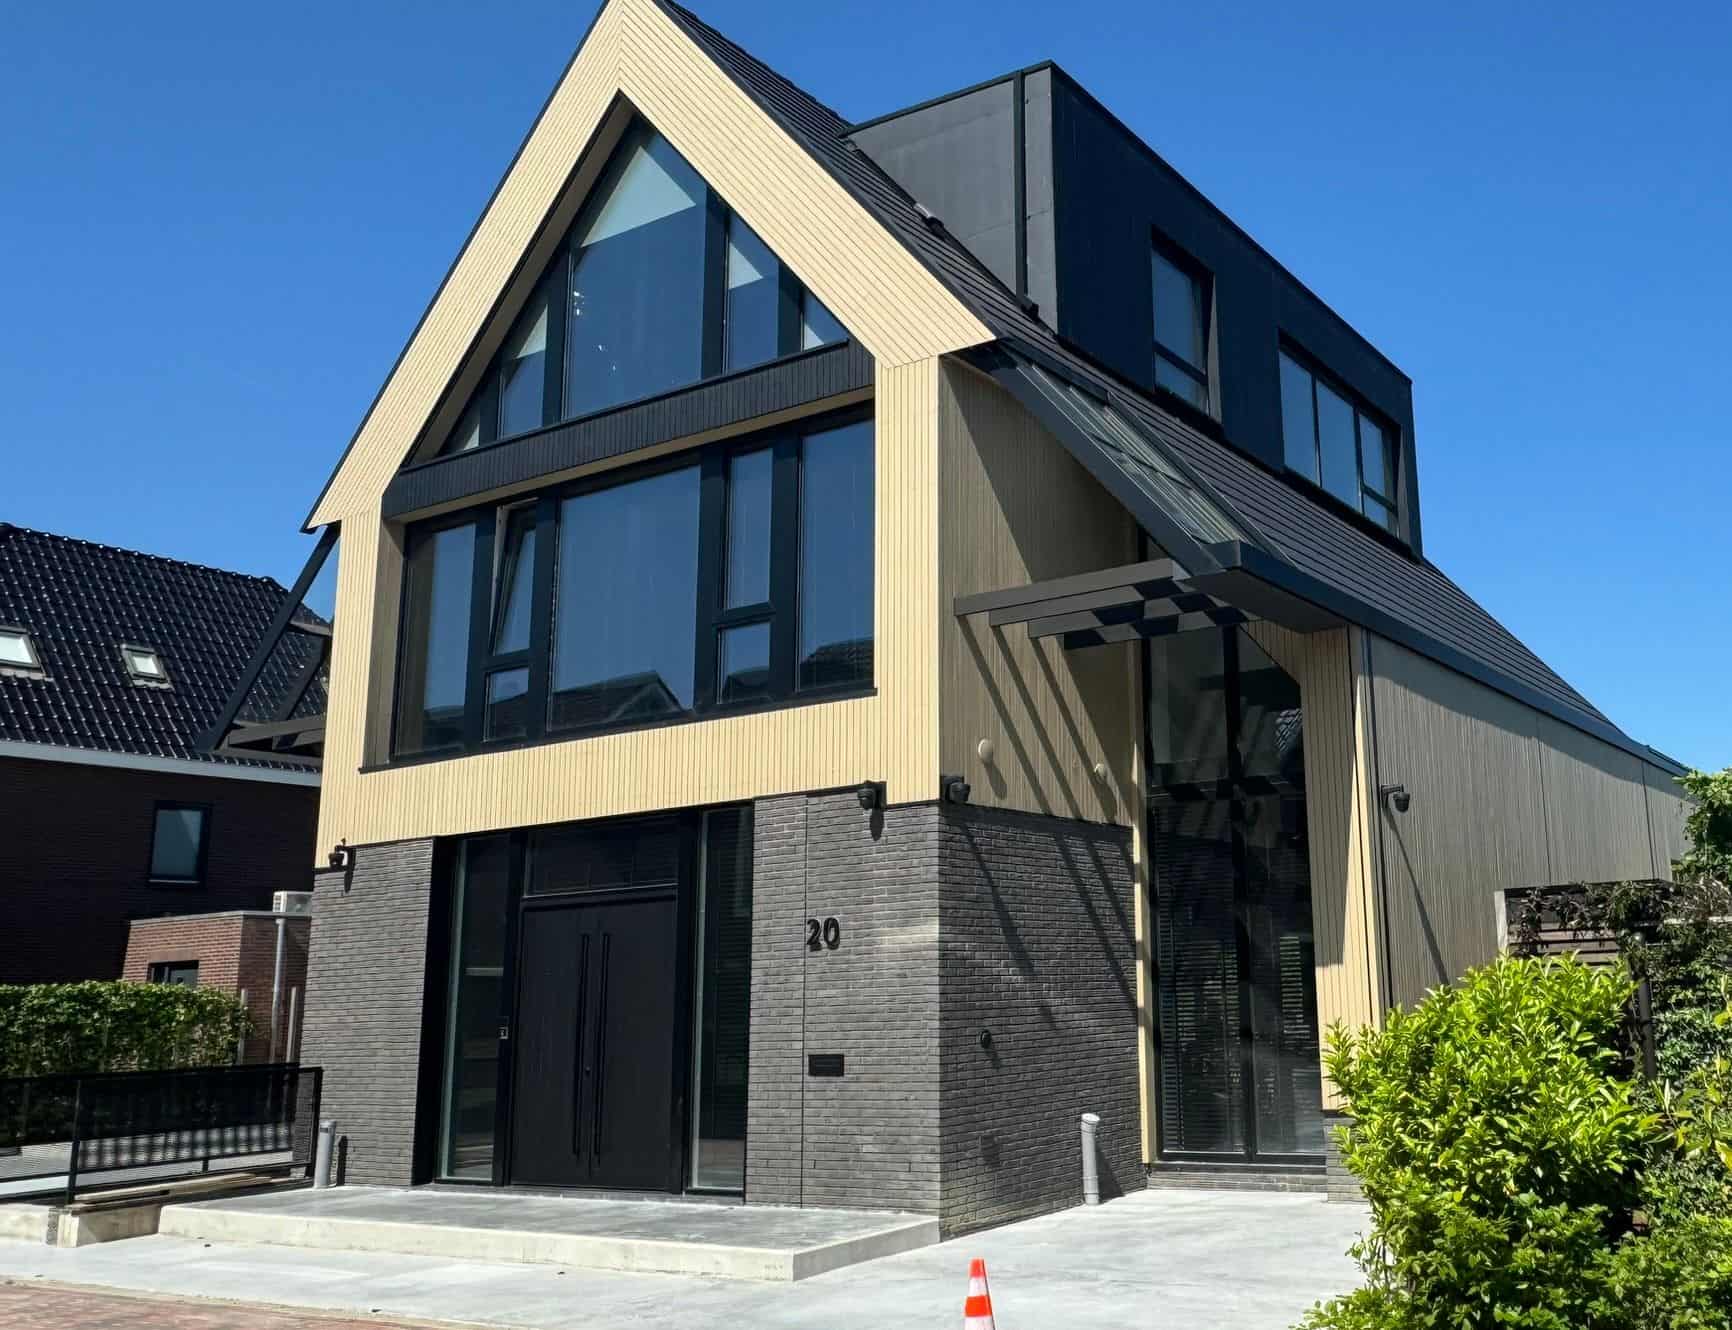
Netherlands • Private residence
Home with Extensive Glazing in the Netherlands
Private house
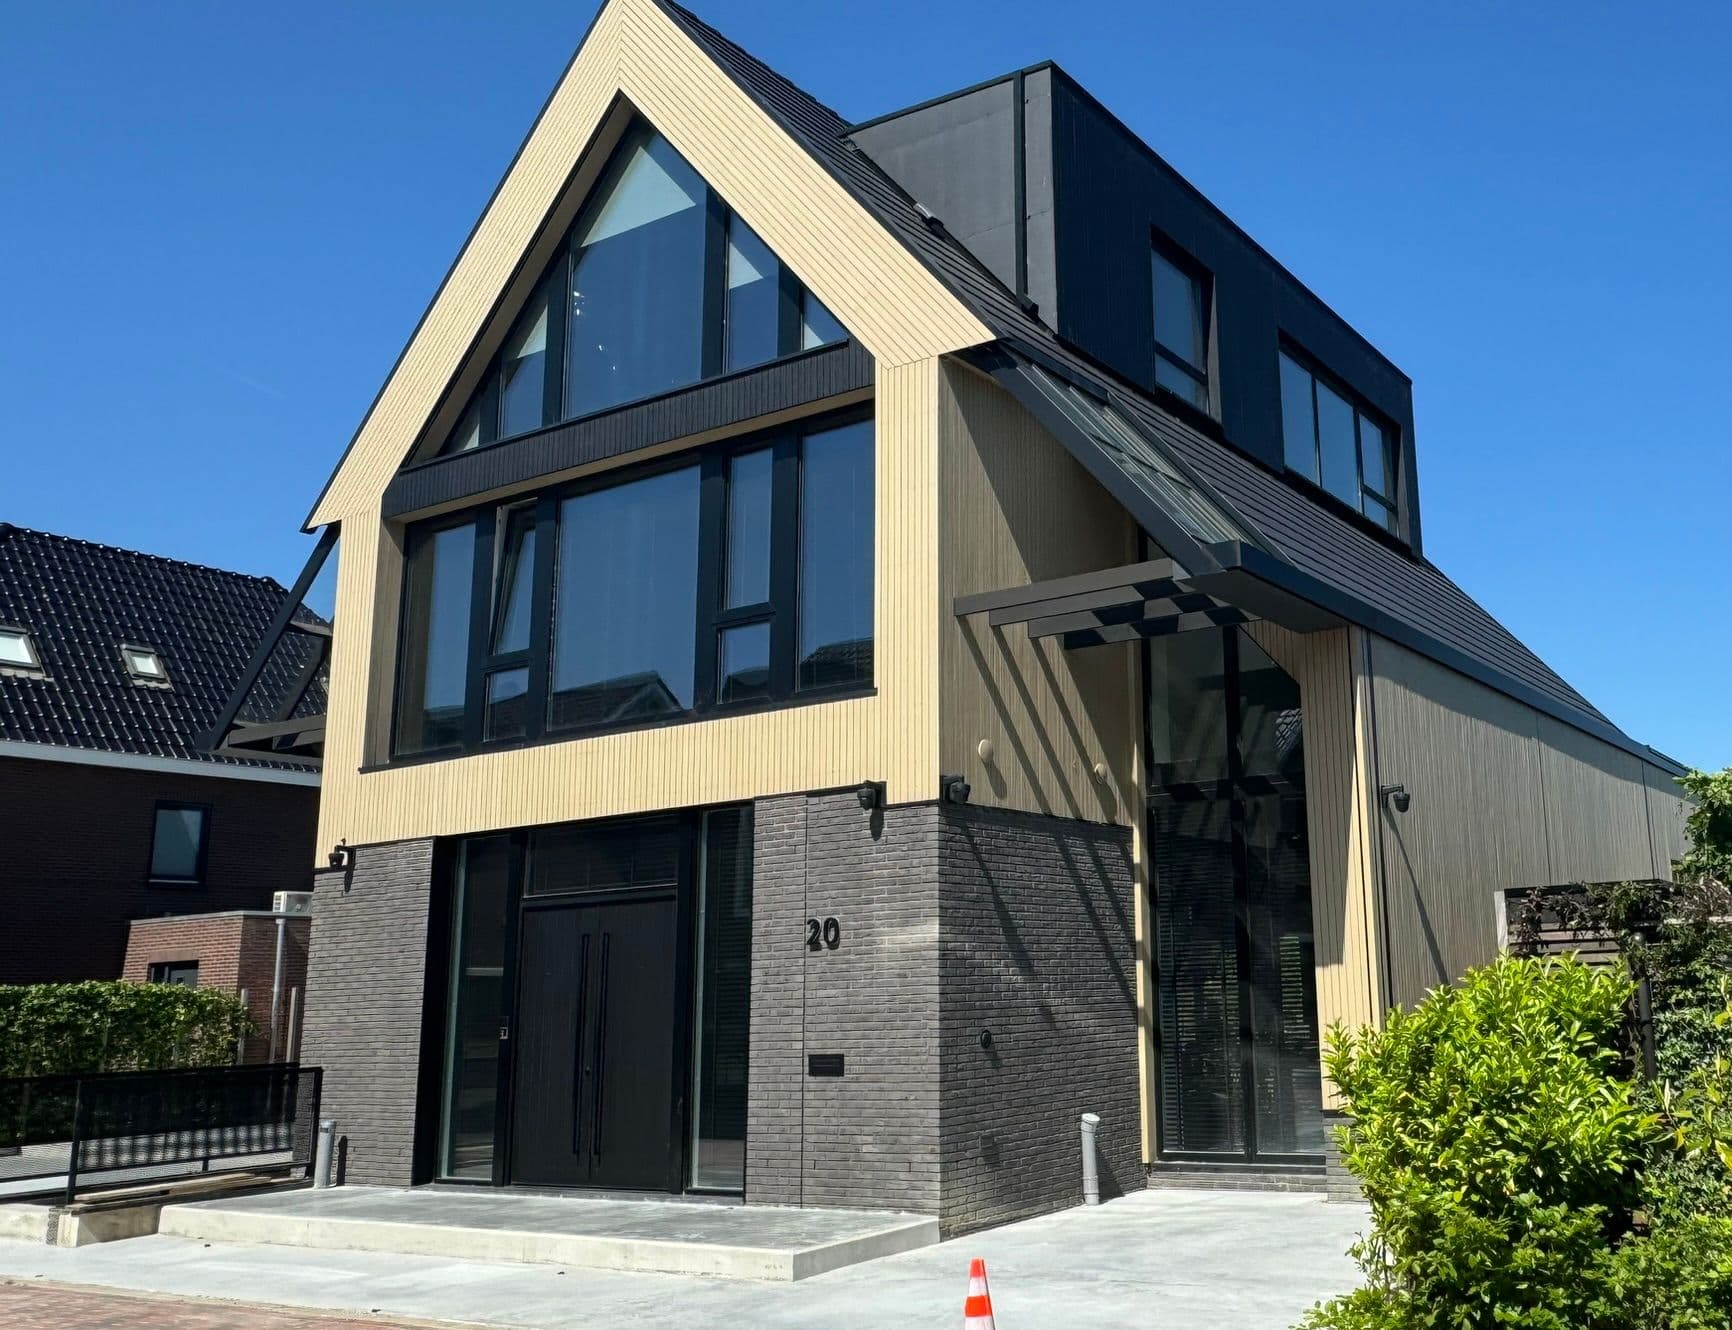
About this project
Large windows, an open-plan layout and ceilings reaching 6.7 metres give this home an exceptional sense of space. ZTC combined timber frame panels, CLT floors and steel structures to realise a complex architectural design with seven-metre floor spans. Thermally modified timber cladding and concealed rainwater gutters complete the exterior.
Specifications
- Area
- 600 m²
- Floors
- 3
- Year completed
- 2021
- Building type
- Private residence
Planning a similar project?
Explore the relevant construction system and project process. To discuss a proposal, send your plans and sections, approximate floor area, construction country and the work you would like ZTC to undertake. If you do not have drawings yet, describe your idea. Package scope, delivery, assembly and timing are agreed for each project.
Discuss your project