
Netherlands • Private residence
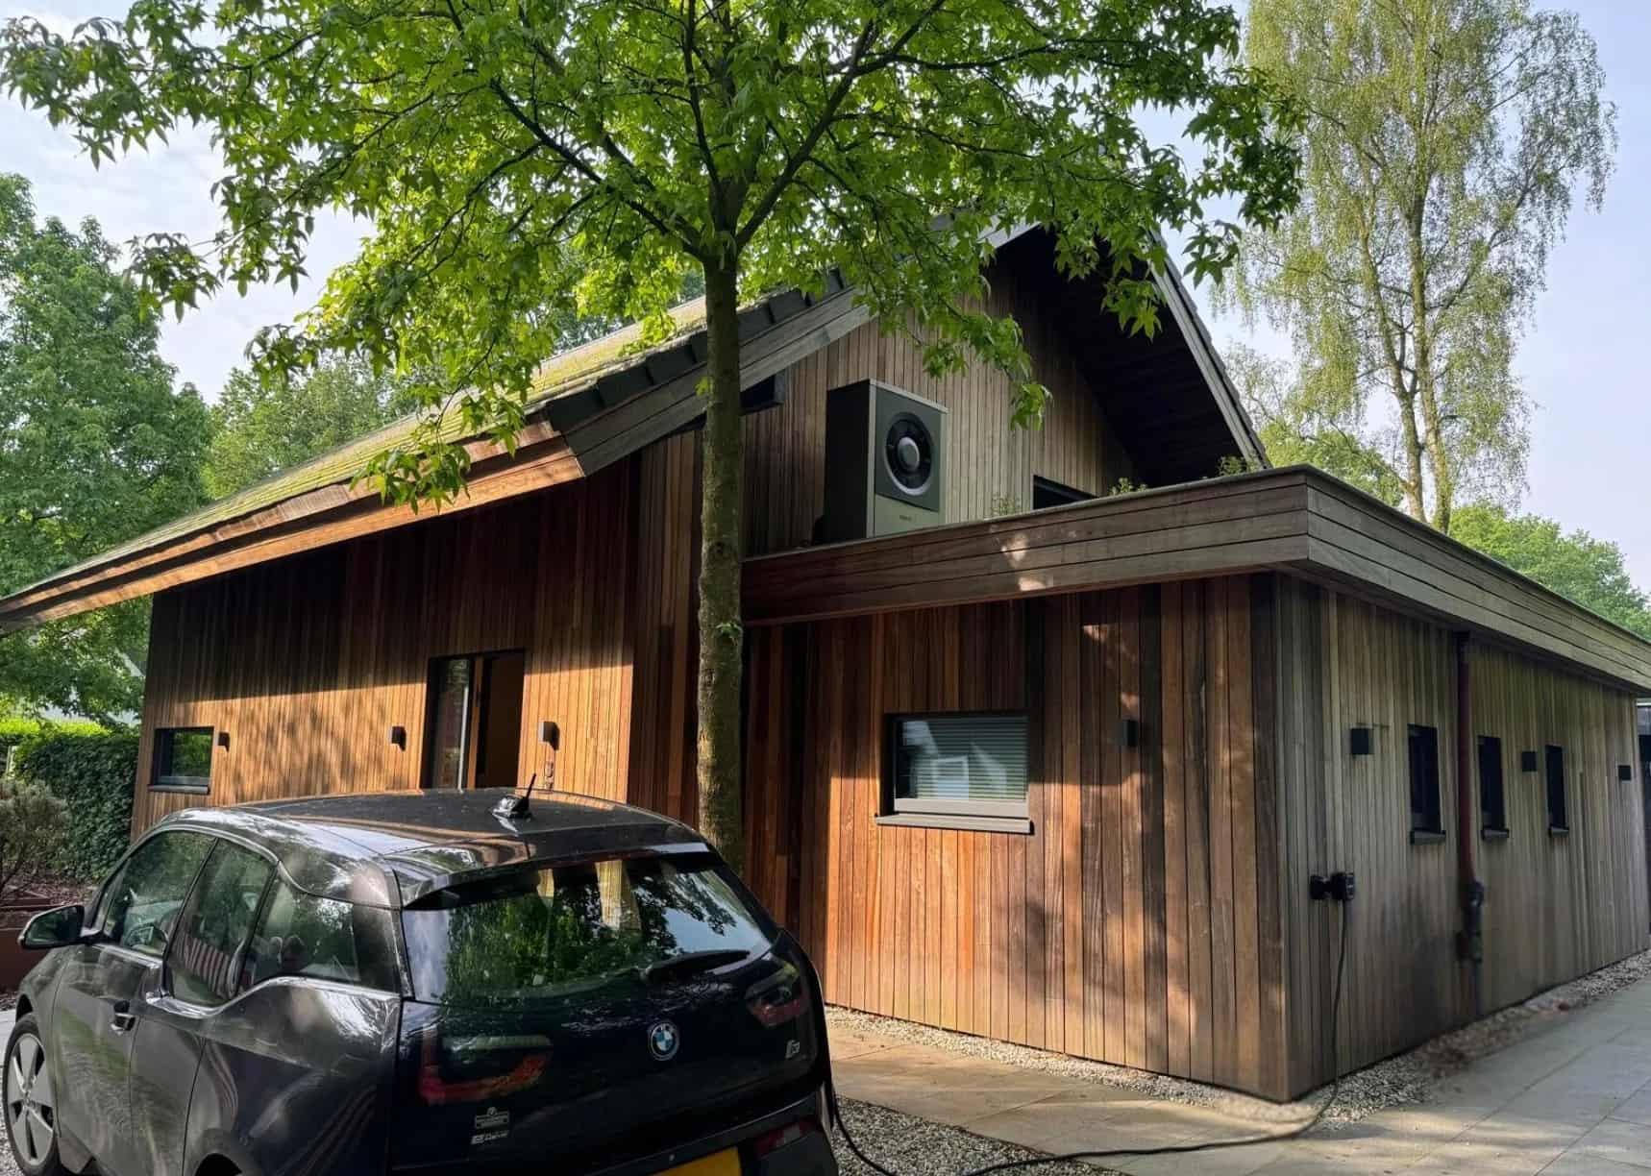
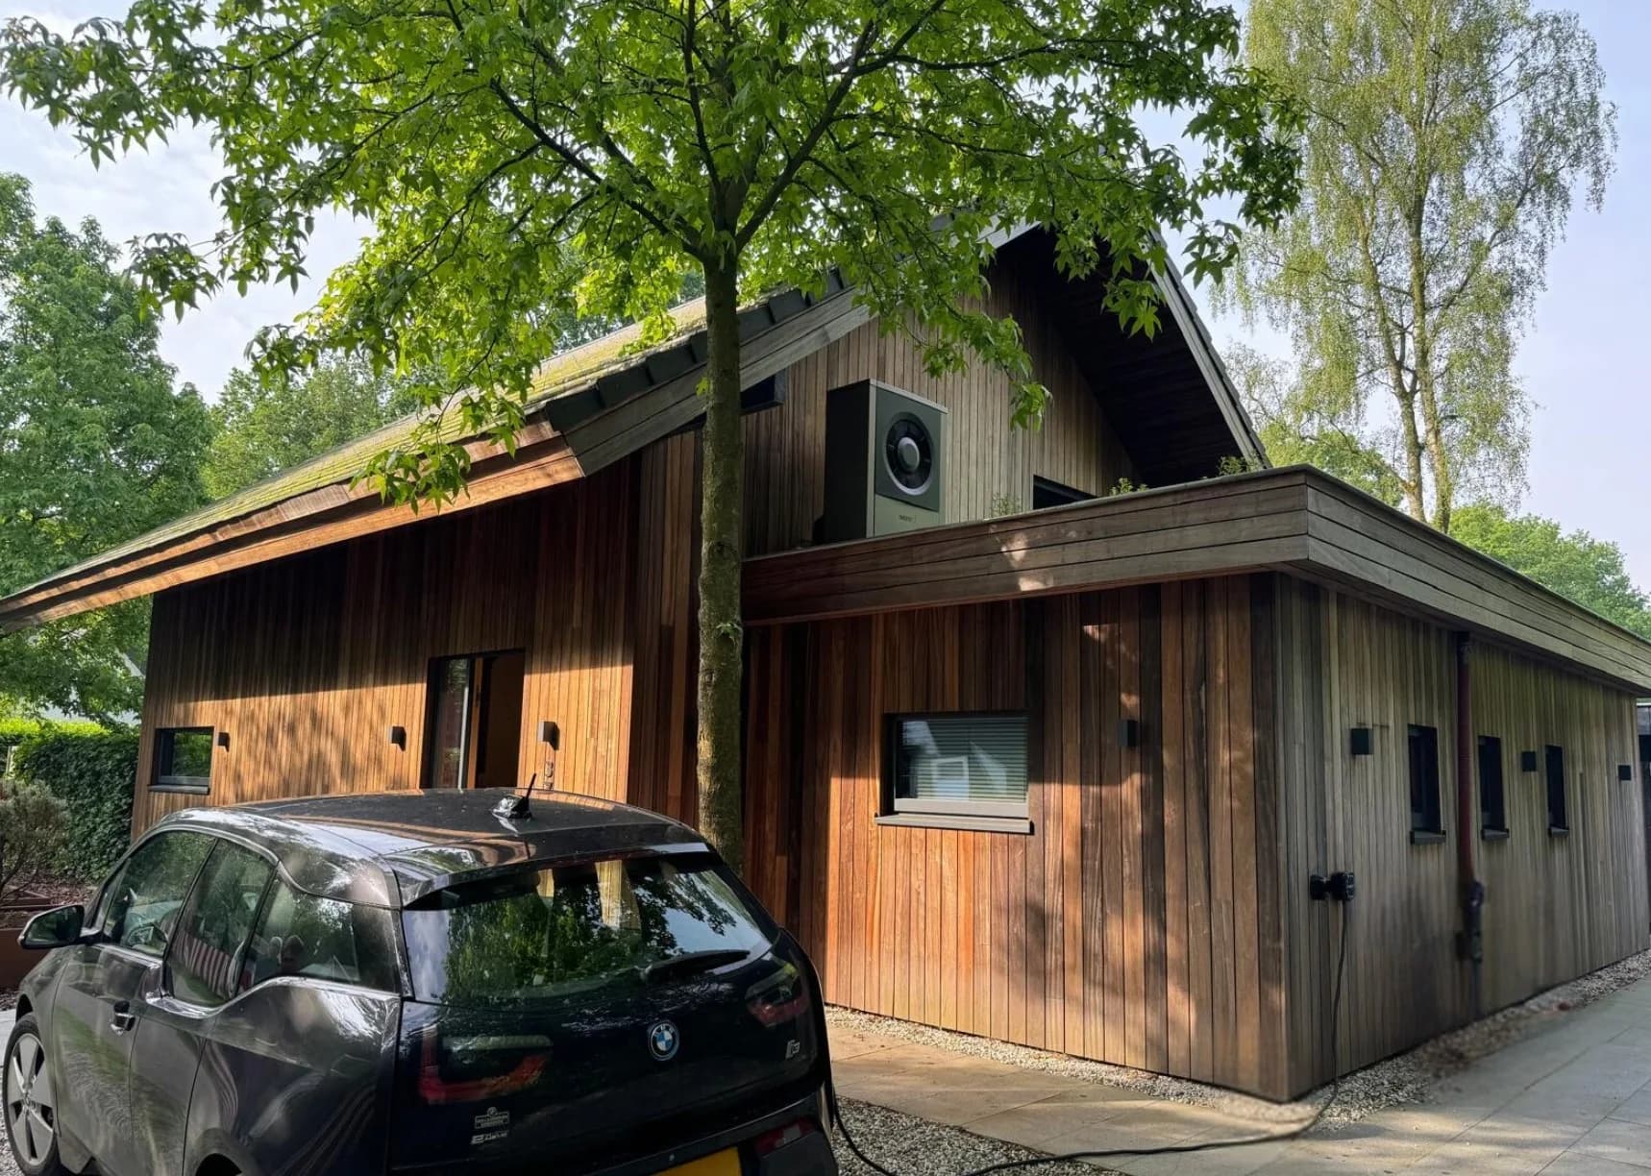
CLT Home with African Hardwood Cladding
About this project
CLT walls and floors serve both as load-bearing structures and as exposed timber finishes inside this home. Cellulose insulation and electrical conduits were incorporated into the panels at the ZTC factory. Services are concealed to keep the timber surfaces exposed, while vertical African hardwood boards clad the exterior. Completing this work at the factory reduced the amount of work required on site.
Specifications
- Area
- 250 m²
- Floors
- 2
- Year completed
- 2021
- Building type
- Private residence
"It's not common in builder society, but we have no points of discussions after the build!"
Rob and Yvonne
Homeowners
Planning a similar project?
Explore the relevant construction system and project process. To discuss a proposal, send your plans and sections, approximate floor area, construction country and the work you would like ZTC to undertake. If you do not have drawings yet, describe your idea. Package scope, delivery, assembly and timing are agreed for each project.
Discuss your project