

Sweden • Developer project
Kindergarten
Developer
About this project
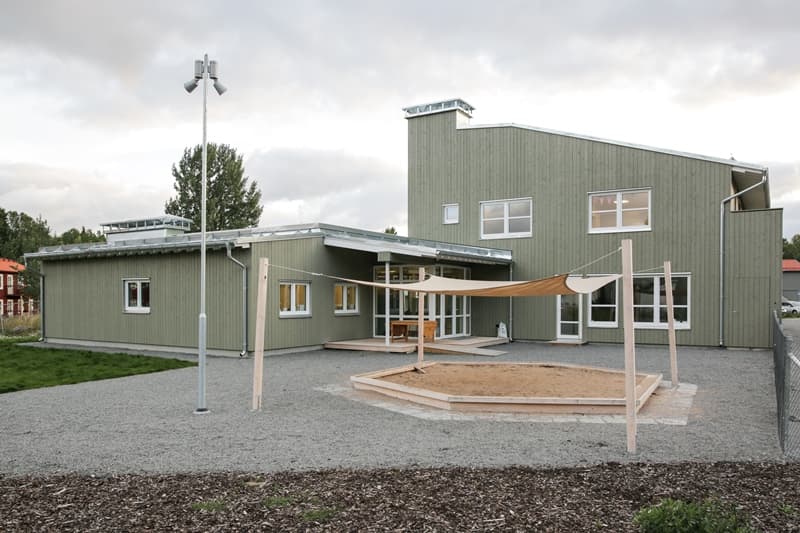
The facade is clad with vertical timber boards, designed to integrate the kindergarten harmoniously into its architectural surroundings. The building was designed to be fully accessible for people with special needs. Special fire safety requirements were met through the construction of dedicated fire-resistant compartments.
Specifications
- Area
- 870 m²
- Floors
- 2
- Year completed
- 2016
- Building type
- Developer project
Planning a similar project?
Explore the relevant construction system and project process. To discuss a proposal, send your plans and sections, approximate floor area, construction country and the work you would like ZTC to undertake. If you do not have drawings yet, describe your idea. Package scope, delivery, assembly and timing are agreed for each project.
Discuss your project