
Netherlands • Private residence
Timber Frame House Kit for Client-Led Assembly in the Netherlands
Private house
About this project
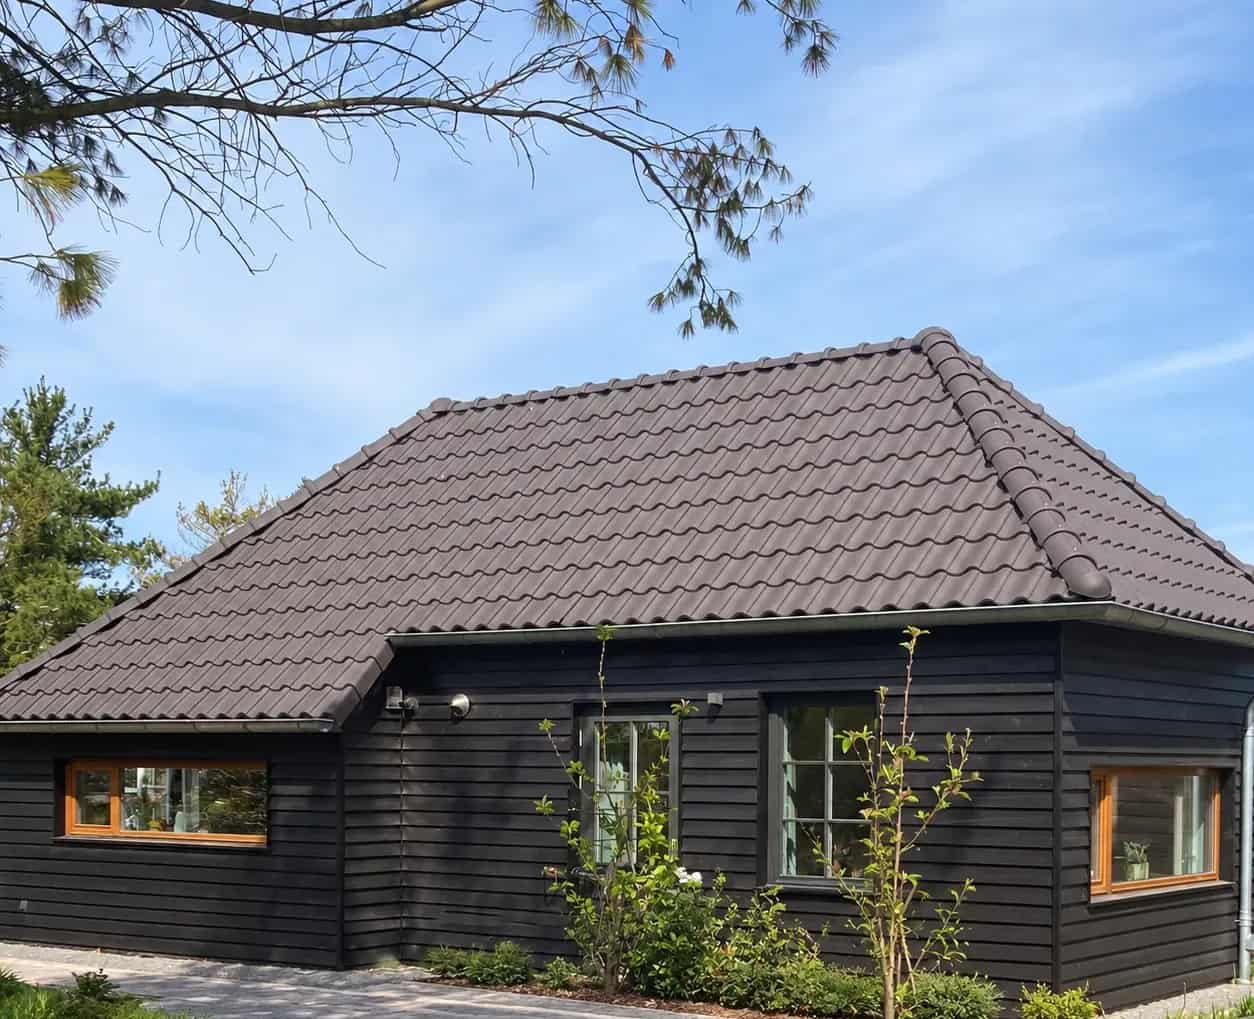
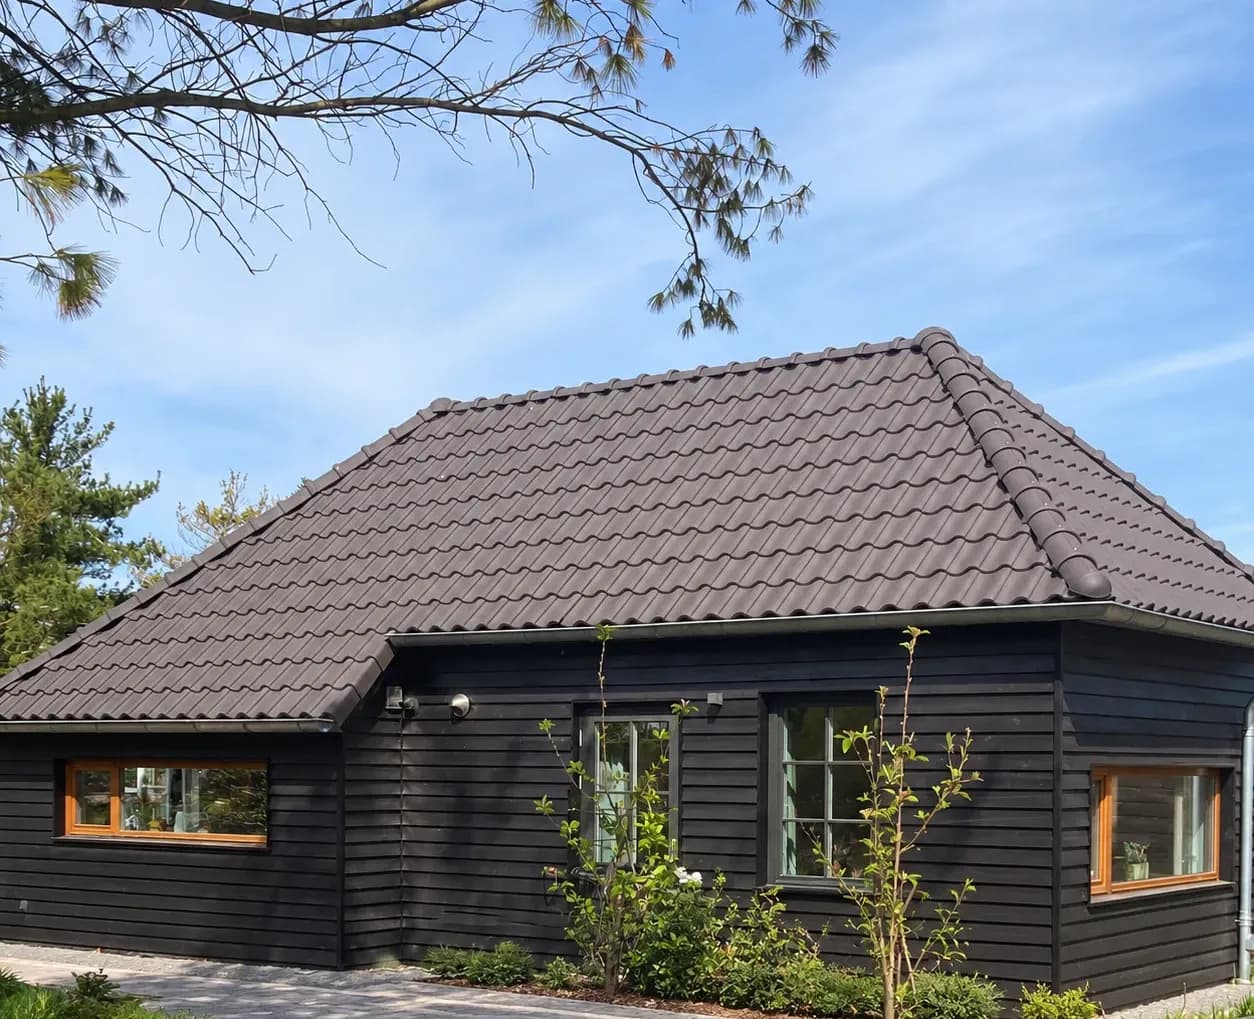
A four-person team led by the client assembled this house kit in two and a half days. ZTC designed, manufactured and delivered timber frame panels with cellulose insulation and factory-fitted windows. Larch cladding, individually selected timber windows and a double-height living room with exposed load-bearing glulam beams give the home its character.
Specifications
- Area
- 80 m²
- Floors
- 1
- Year completed
- 2020
- Building type
- Private residence
Planning a similar project?
Explore the relevant construction system and project process. To discuss a proposal, send your plans and sections, approximate floor area, construction country and the work you would like ZTC to undertake. If you do not have drawings yet, describe your idea. Package scope, delivery, assembly and timing are agreed for each project.
Discuss your project