
Norway • Private residence
Timber Frame House Extension in Norway
About this project
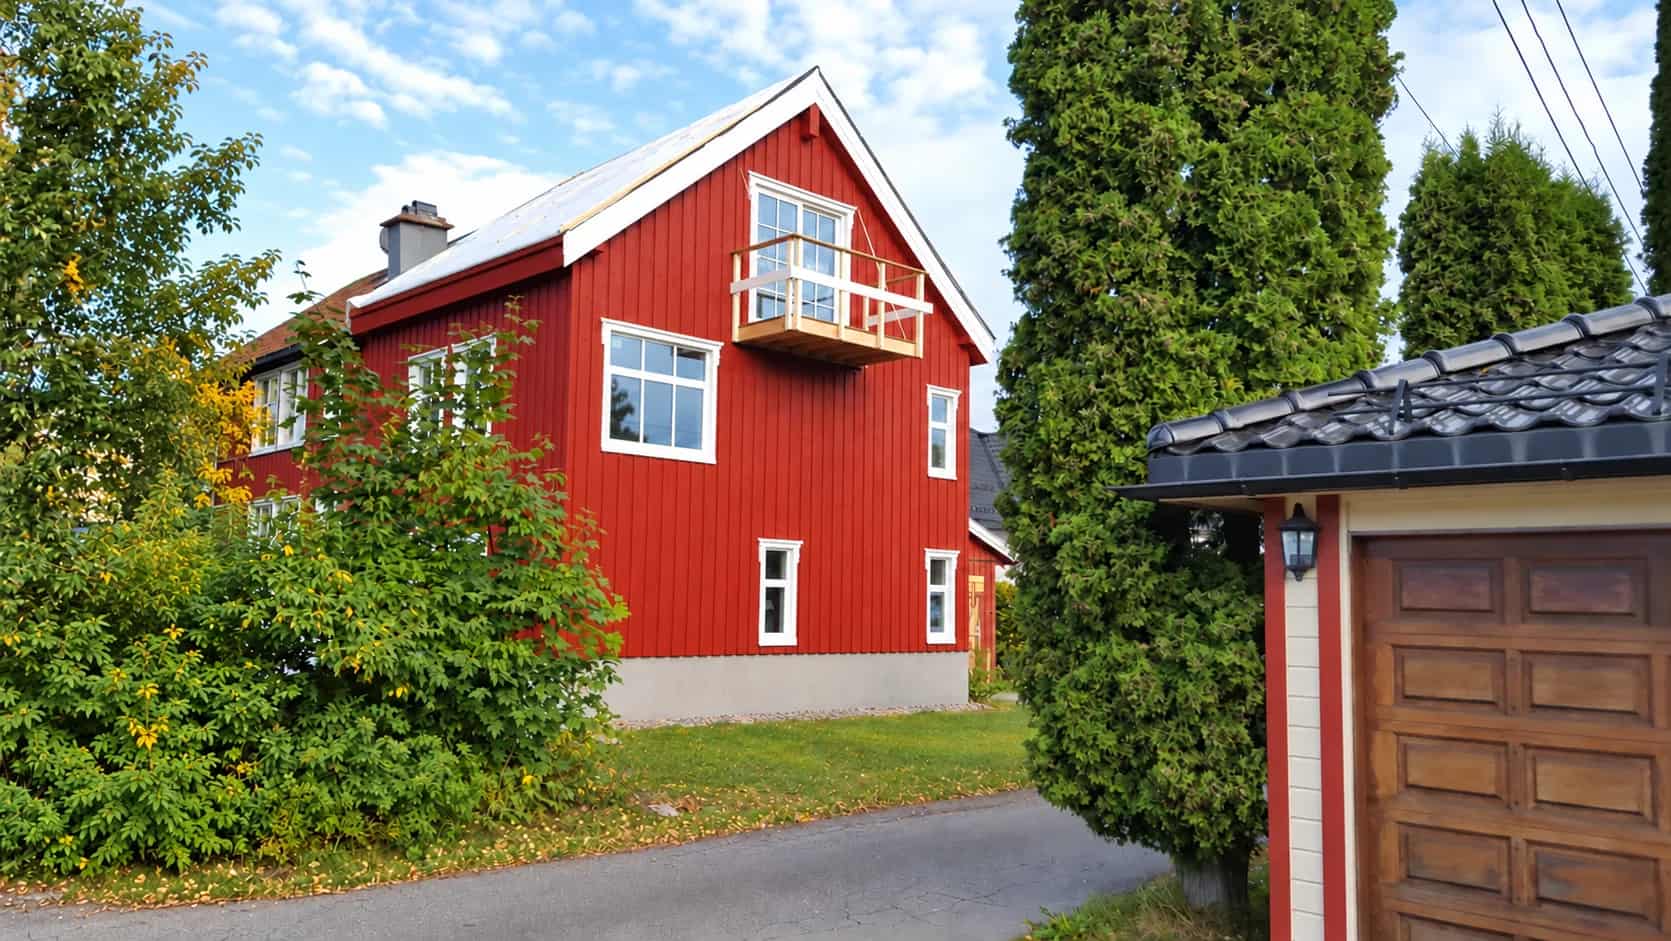
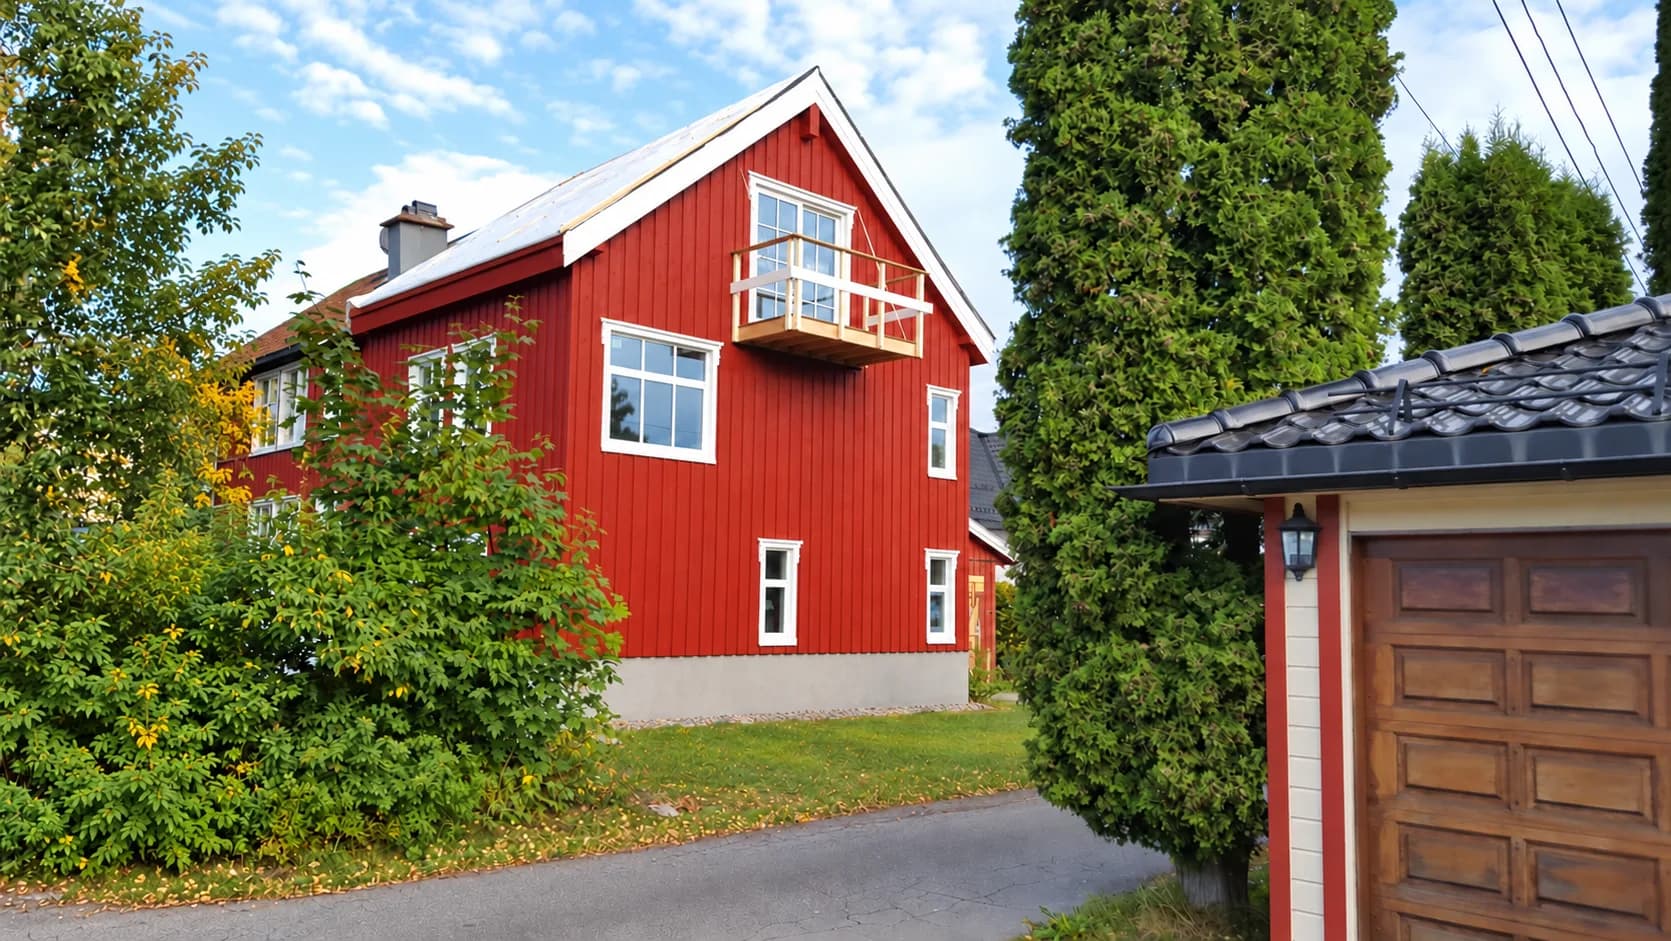
This extension to an existing house in Oslo preserves the building's traditional character through red vertical timber cladding and white window trims. ZTC designed, manufactured and assembled cellulose-insulated timber frame panels and completed the façade finishes. The balcony at roof level is suspended from specially designed metal ties, while the limited space on site required careful planning of delivery and assembly.
Specifications
- Area
- 150 m²
- Floors
- 3
- Year completed
- 2020
- Building type
- Private residence
Planning a similar project?
Explore the relevant construction system and project process. To discuss a proposal, send your plans and sections, approximate floor area, construction country and the work you would like ZTC to undertake. If you do not have drawings yet, describe your idea. Package scope, delivery, assembly and timing are agreed for each project.
Discuss your project