
Netherlands • Private residence
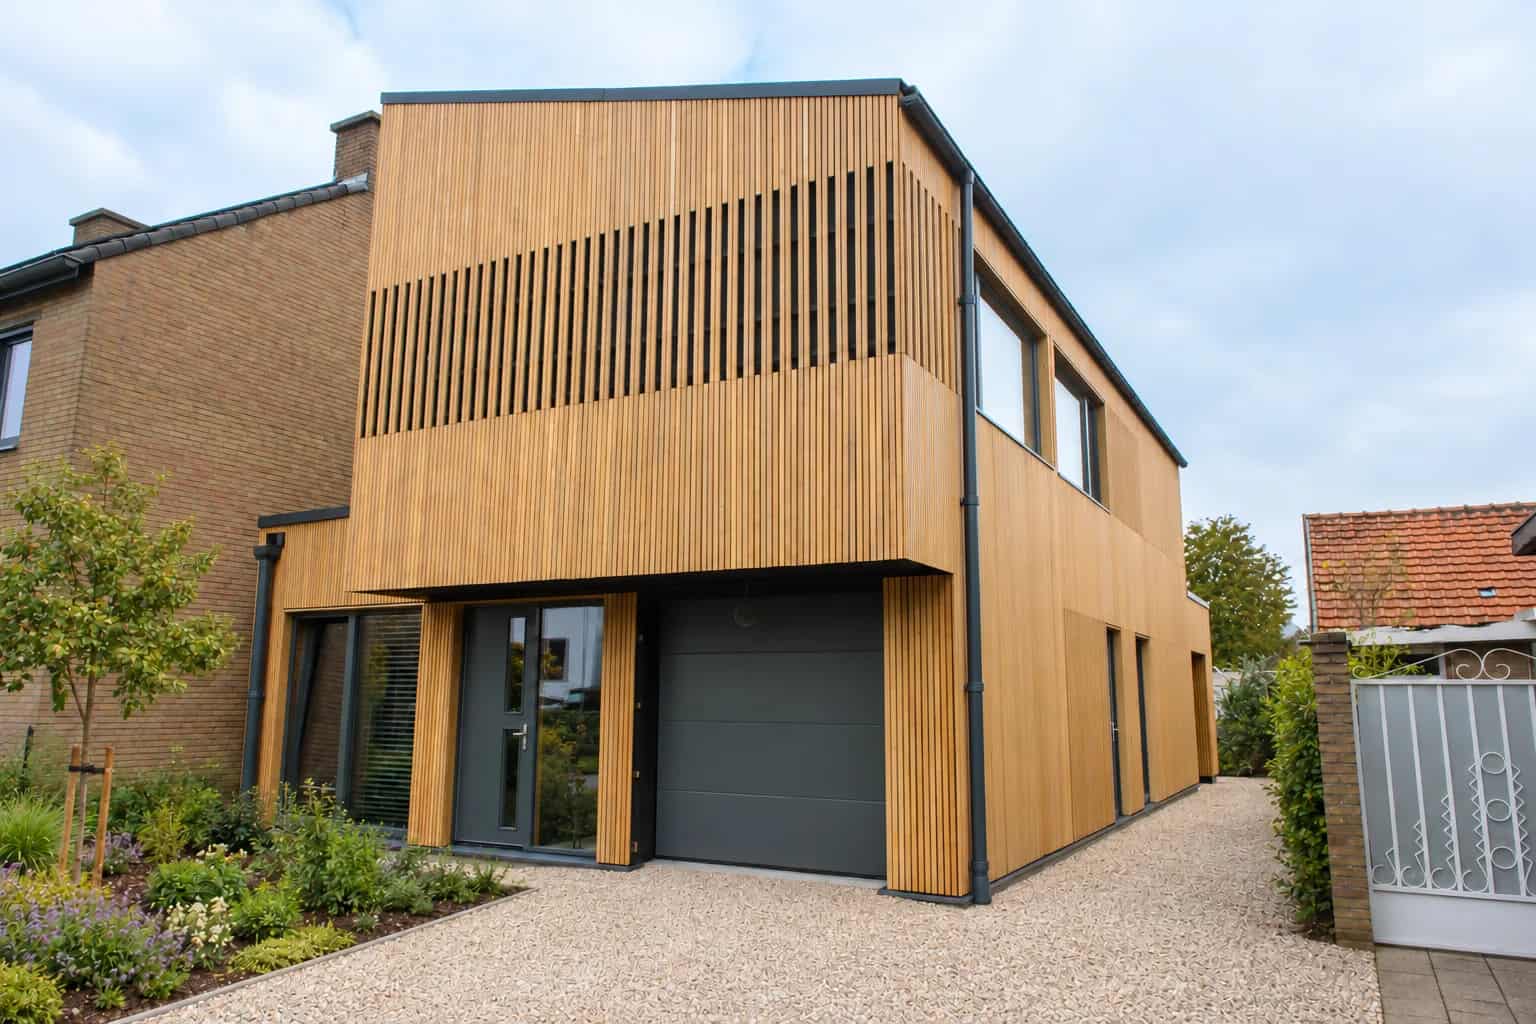
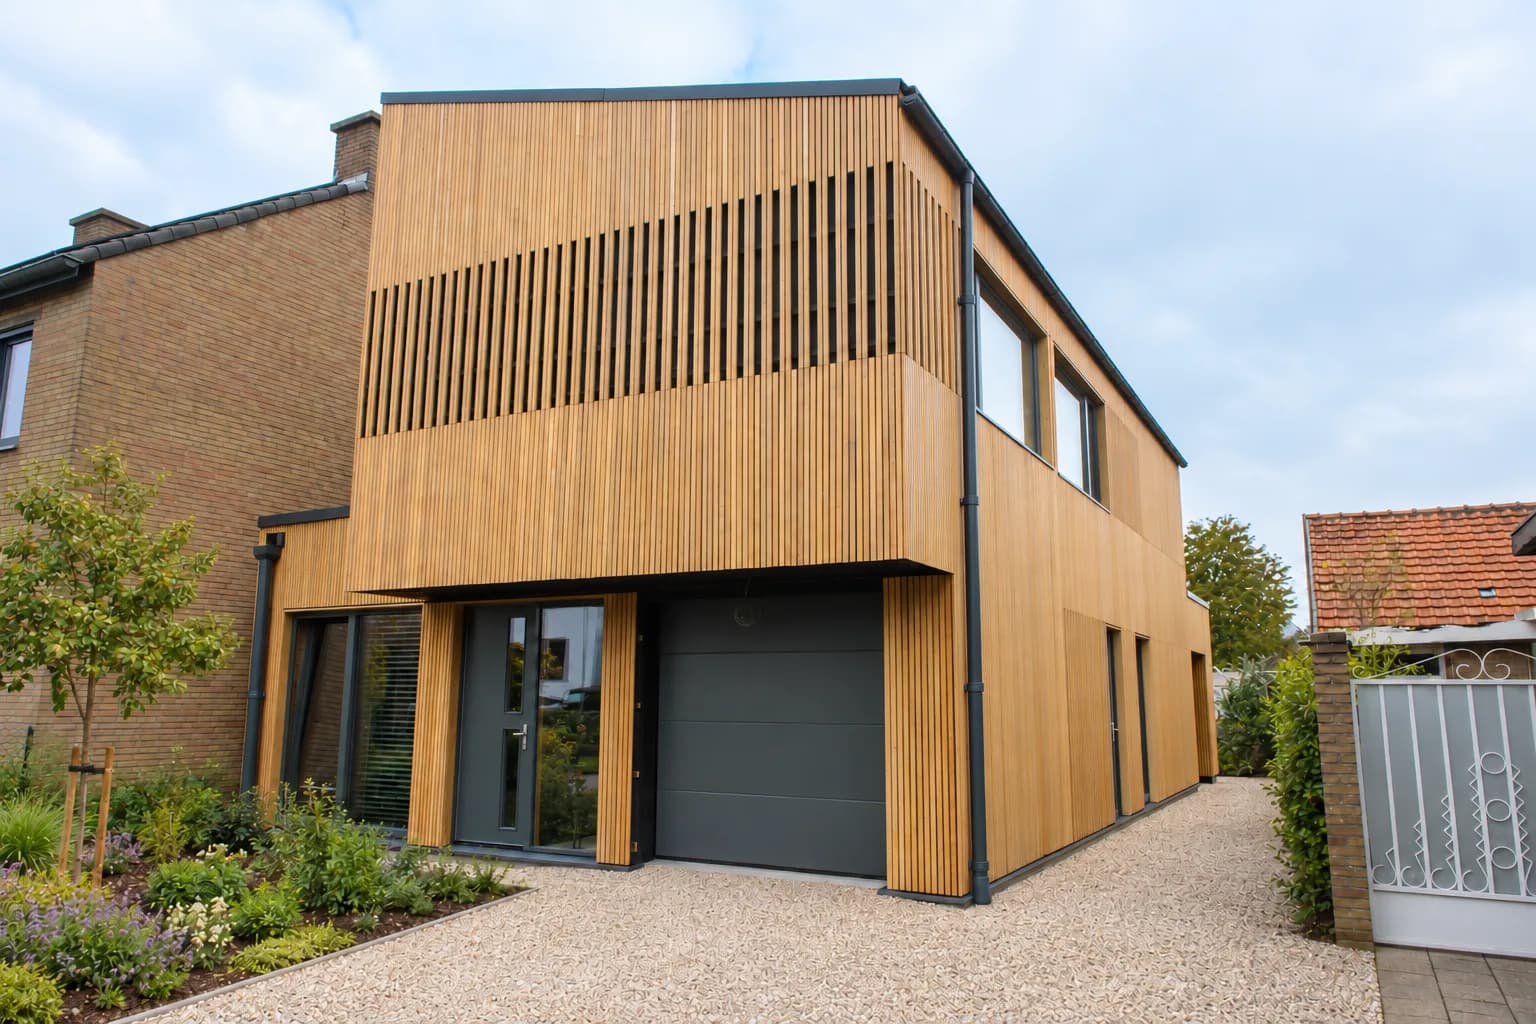
Timber Frame Home with Larch Cladding
About this project
Bespoke larch cladding and carefully considered timber construction give this two-storey home its character. ZTC designed, manufactured, delivered and assembled the structure, incorporating cellulose insulation, windows, electrical conduits and back boxes into the panels at the factory. When an unexpected pause arose during the project, we stored the panels. Once construction resumed, we coordinated delivery and assembly with the client, maintaining support as circumstances changed.
Specifications
- Area
- 200 m²
- Floors
- 2
- Year completed
- 2021
- Building type
- Private residence
Planning a similar project?
Explore the relevant construction system and project process. To discuss a proposal, send your plans and sections, approximate floor area, construction country and the work you would like ZTC to undertake. If you do not have drawings yet, describe your idea. Package scope, delivery, assembly and timing are agreed for each project.
Discuss your project