
Norway • Developer project
Multi-unit residential development in Norway
Developer
About this project
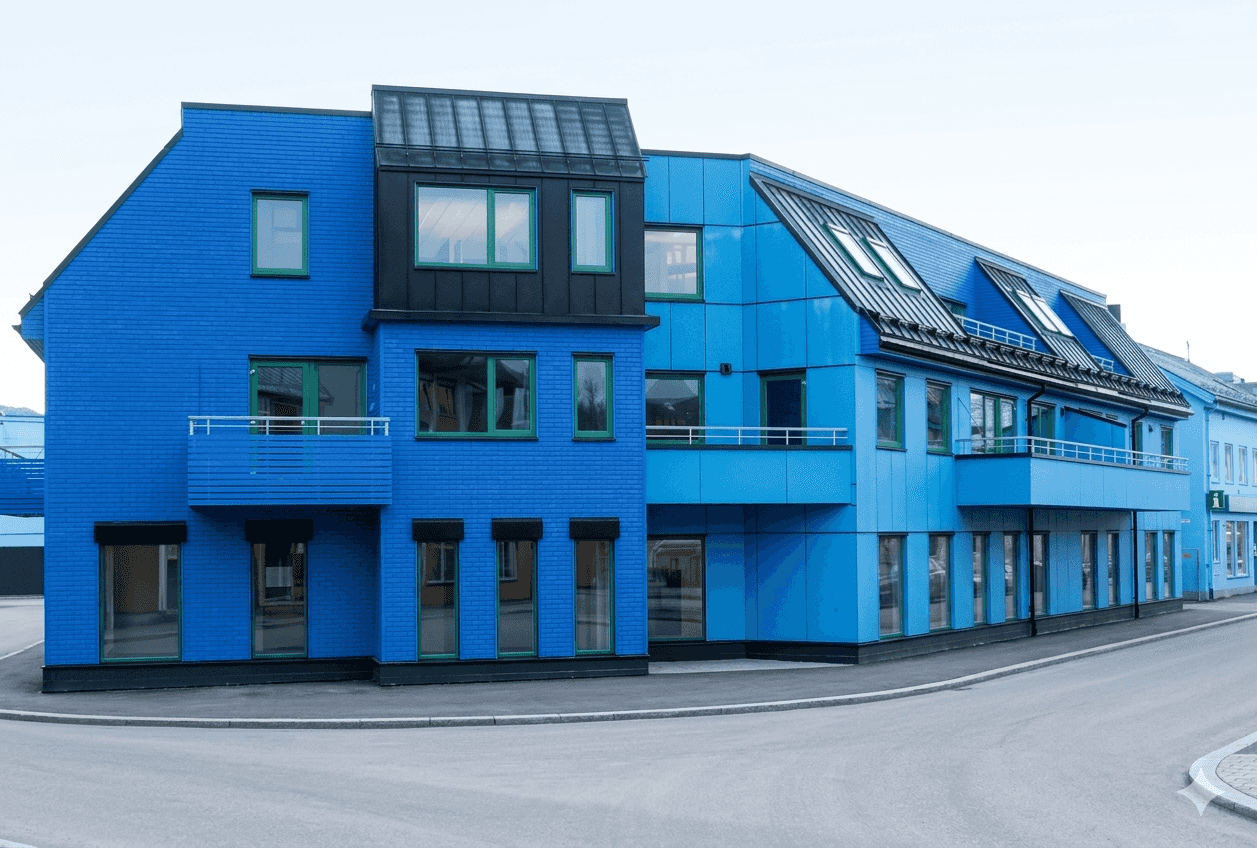
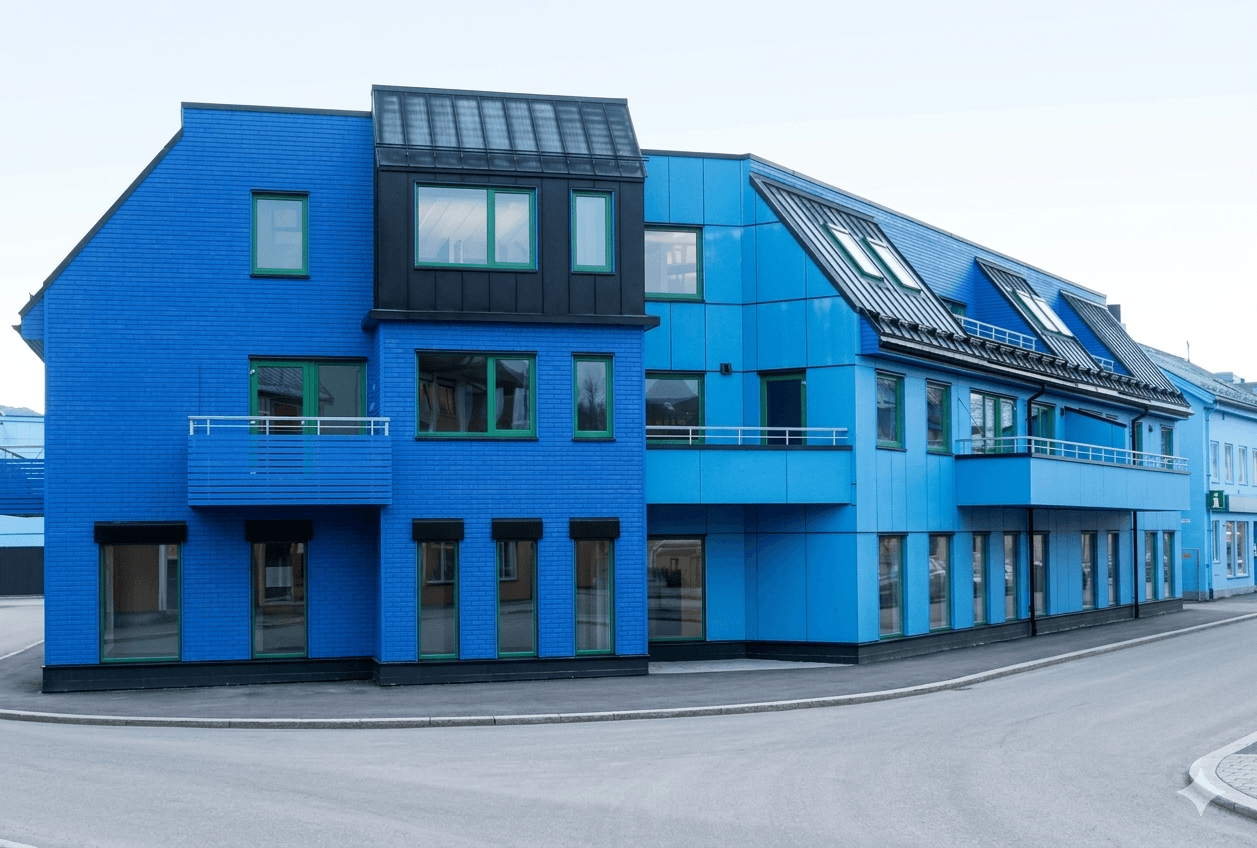
The building combines timber and reinforced concrete structures. The ground floor is designed for a bank branch, while the second and third floors comprise apartments with spacious terraces and ventilated façades. The colour of the façade was selected by the municipality’s chief architect. The building has a distinctive configuration, as it is located on the corner of an intersection with a narrow angle.
Specifications
- Area
- 1800 m²
- Floors
- 3
- Year completed
- 2015
- Building type
- Developer project
Interested in a similar project?
Let's discuss your vision and bring it to life with sustainable timber construction.