
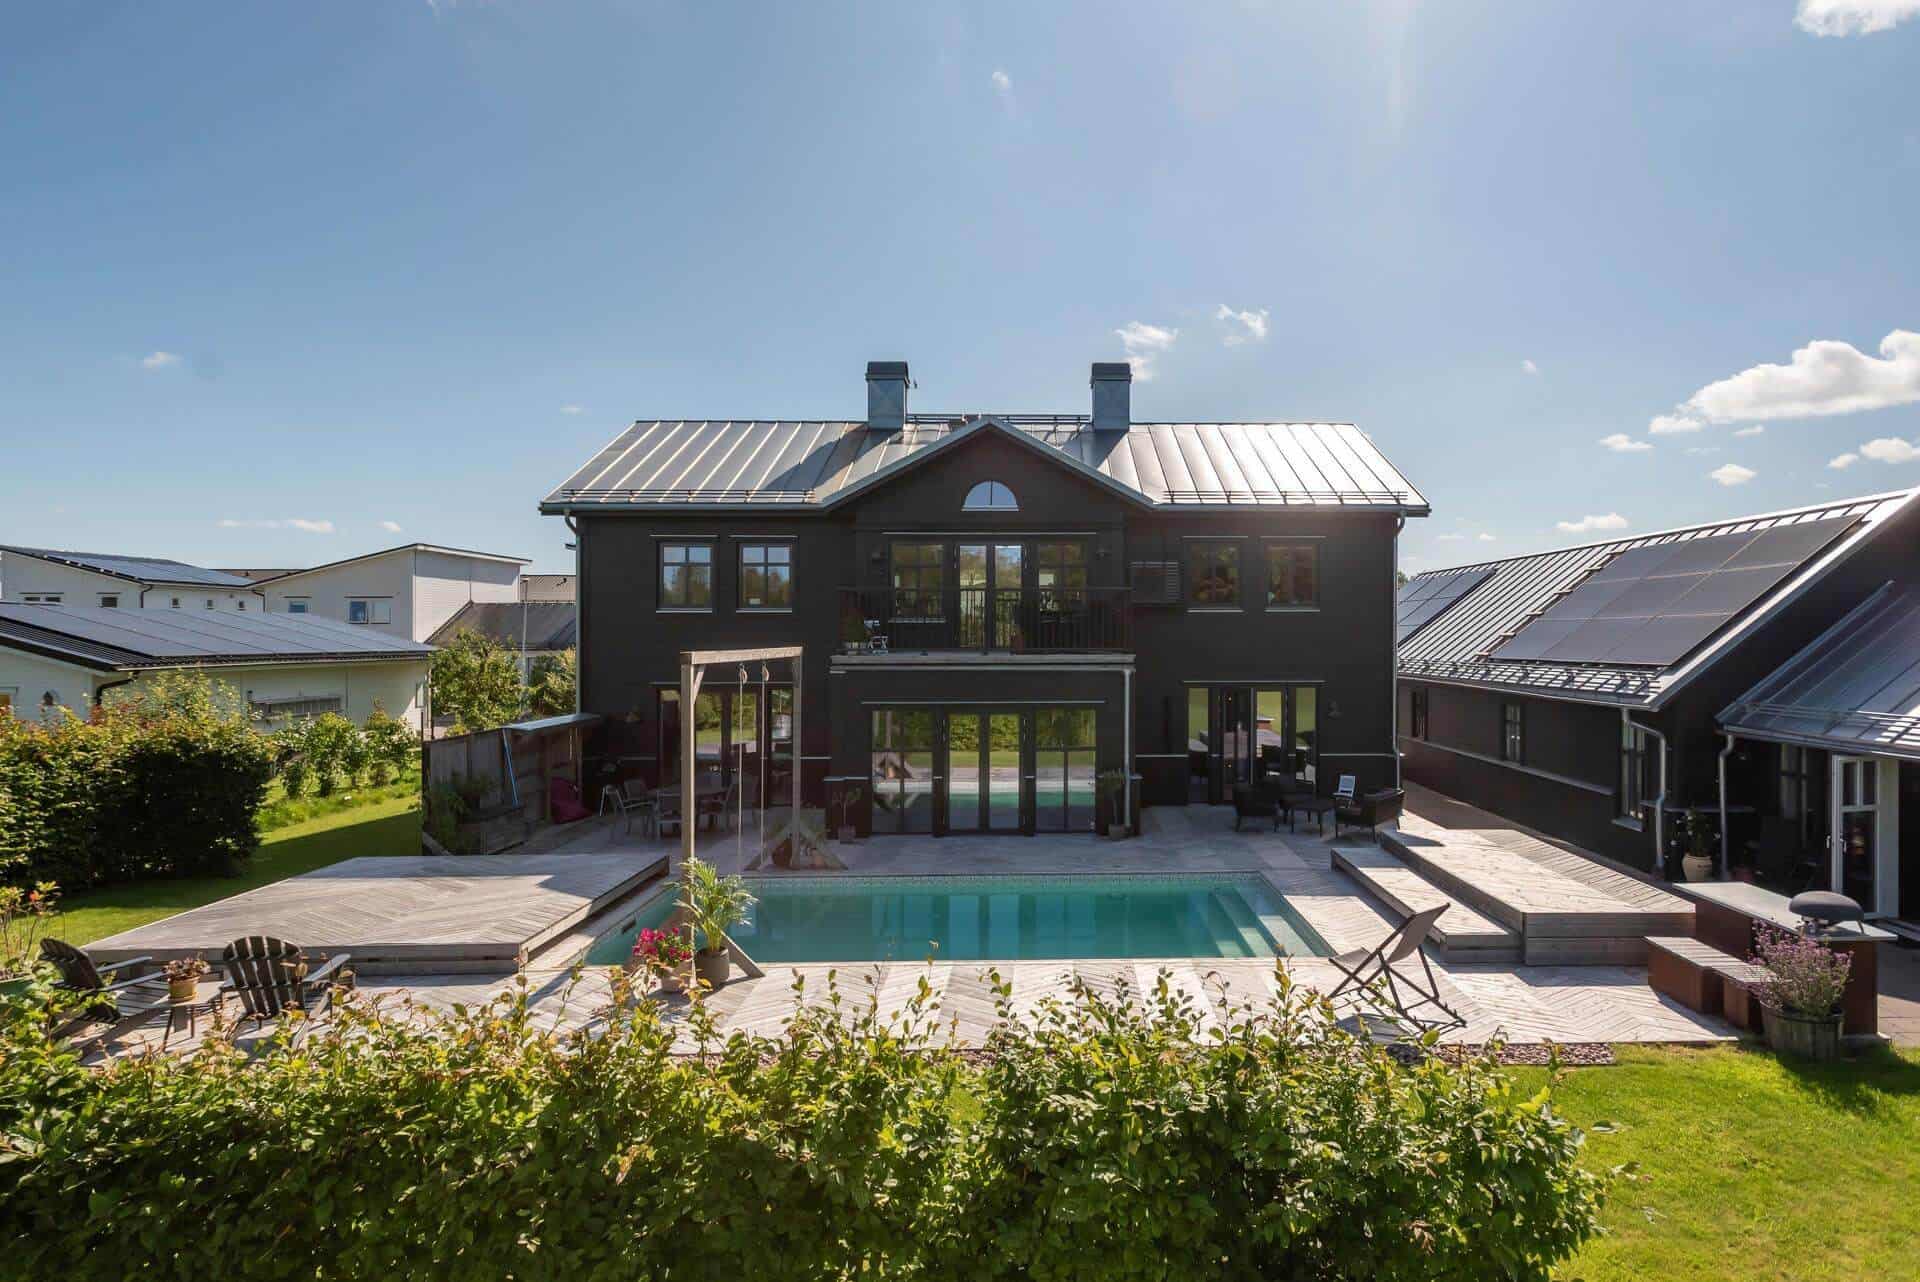
Sweden • Private residence
Villa with a Historic Façade in Sweden
Private house
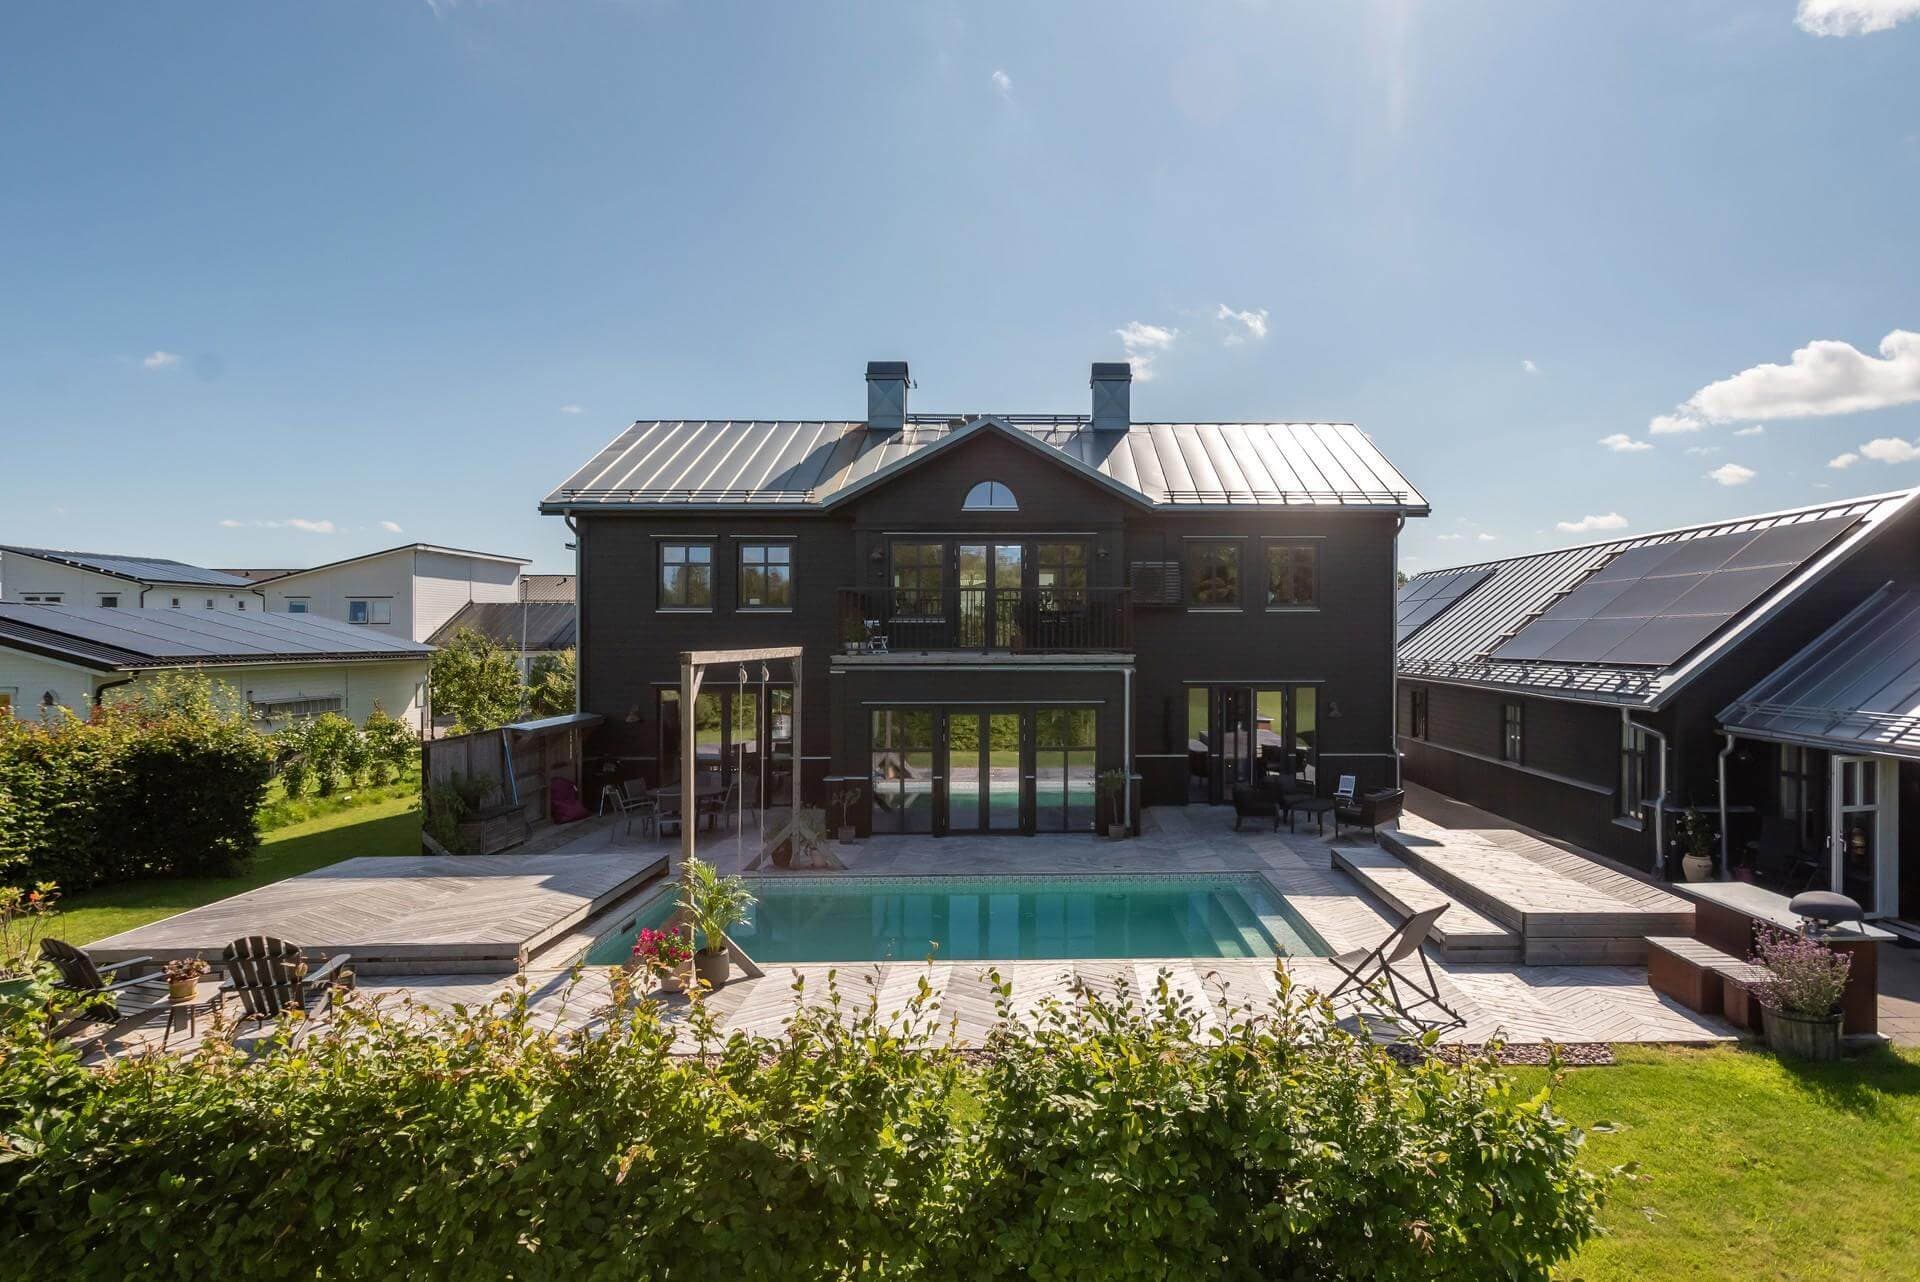
About this project
A two-storey villa featuring a façade inspired by reference images provided by the client, with the aim of creating a distinctive historic character. The panels were insulated with cellulose insulation and equipped with a smart vapour control layer with variable vapour permeability, helping to maintain an optimal indoor climate. The windows were installed into the panels at the factory. Seven years after the project was completed, the client returned to us to update the project documentation, as they had decided to sell the house.
Specifications
- Area
- 230 m²
- Floors
- 2
- Year completed
- 2018
- Building type
- Private residence
Interested in a similar project?
Let's discuss your vision and bring it to life with sustainable timber construction.