
Norway • Developer project
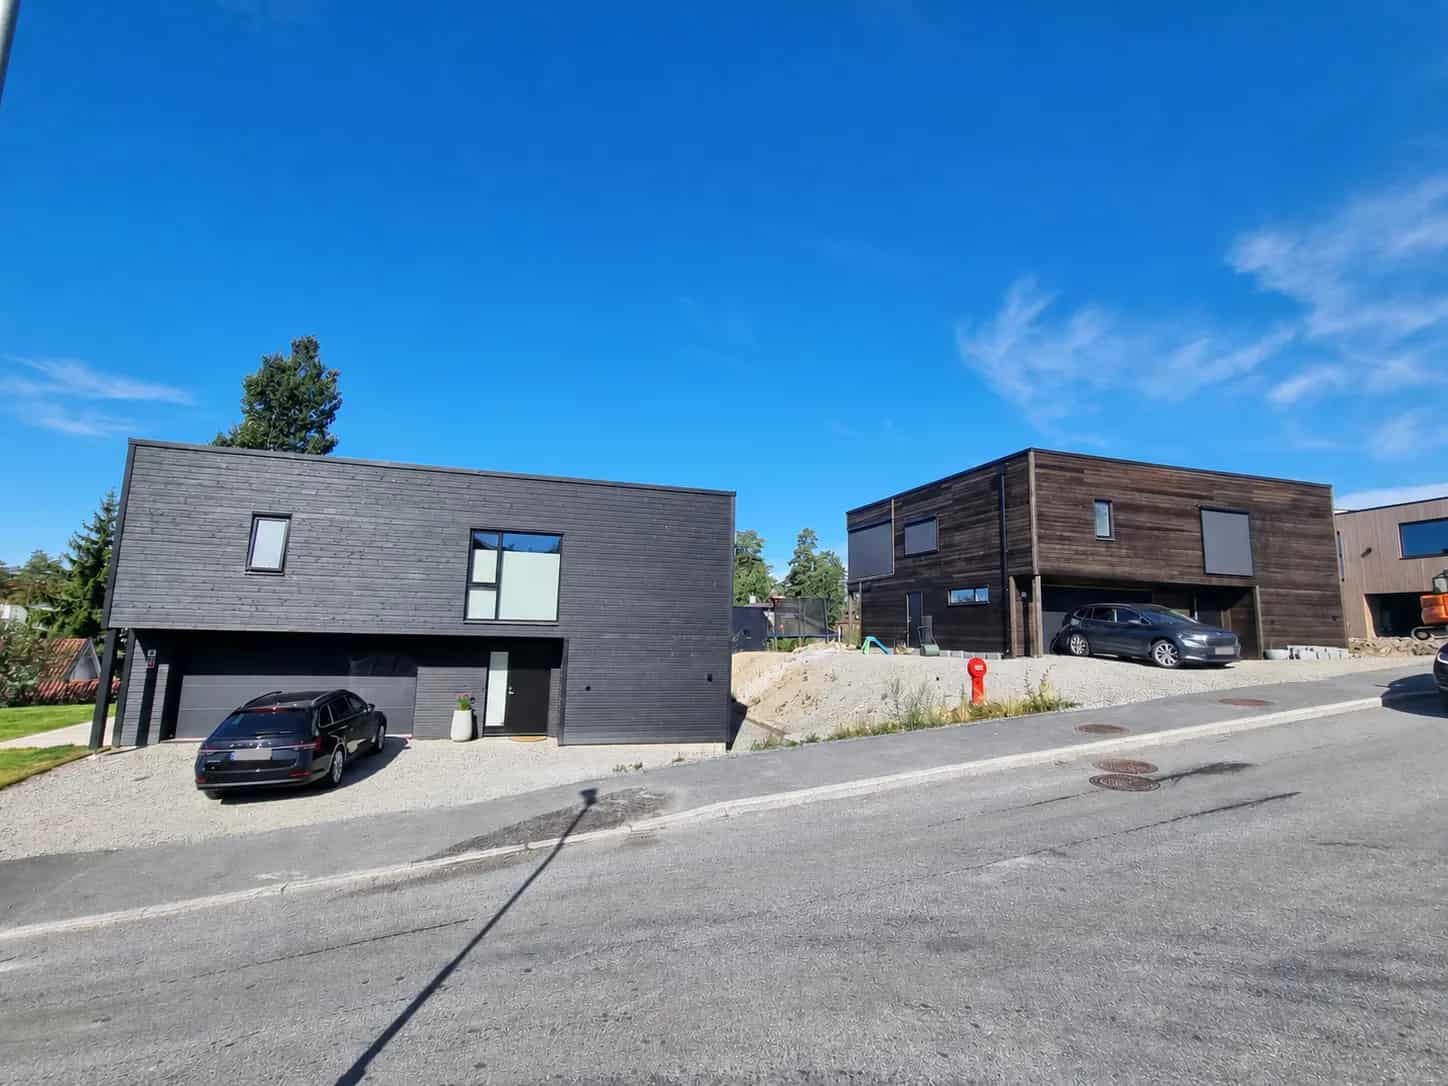
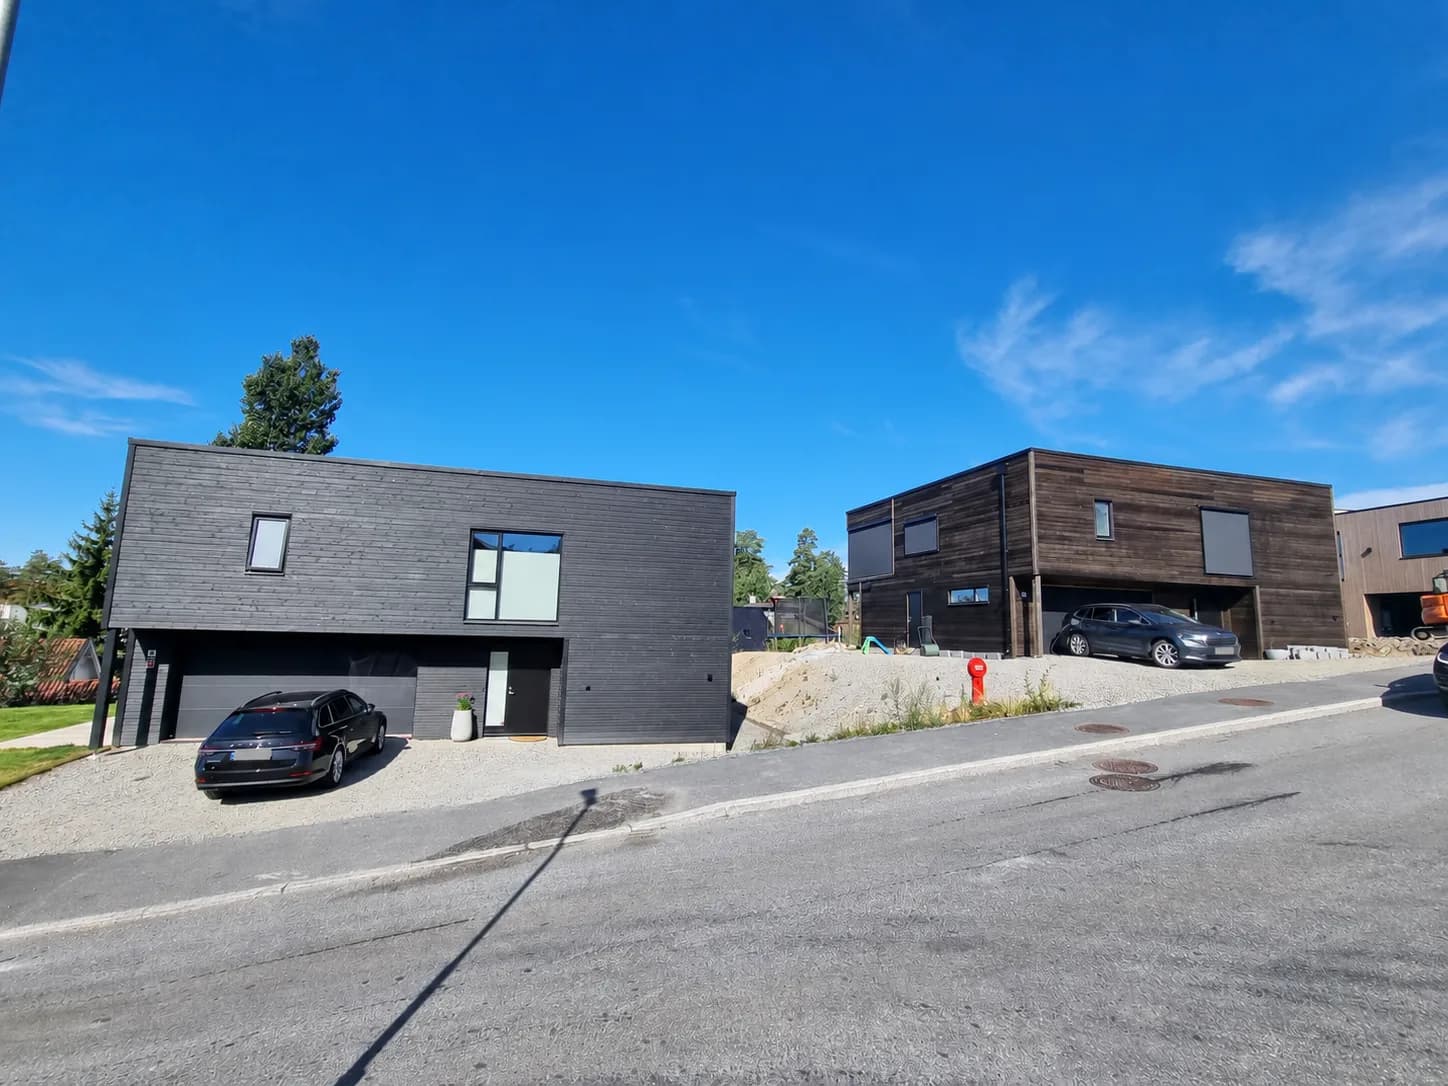
Two Bespoke Homes with Fjord Views in Norway
About this project
Two individually designed homes in Norway, each measuring 300 m², enjoy views over a fjord. Black timber cladding and larch treated with iron sulphate give each building its own character, while glass balcony balustrades preserve open views of the landscape. ZTC provided the structural timber design, manufacturing, delivery and assembly, as well as façade and roofing works.
Specifications
- Area
- 600 m²
- Floors
- 2
- Year completed
- 2022
- Building type
- Developer project
Planning a similar project?
Explore the relevant construction system and project process. To discuss a proposal, send your plans and sections, approximate floor area, construction country and the work you would like ZTC to undertake. If you do not have drawings yet, describe your idea. Package scope, delivery, assembly and timing are agreed for each project.
Discuss your project