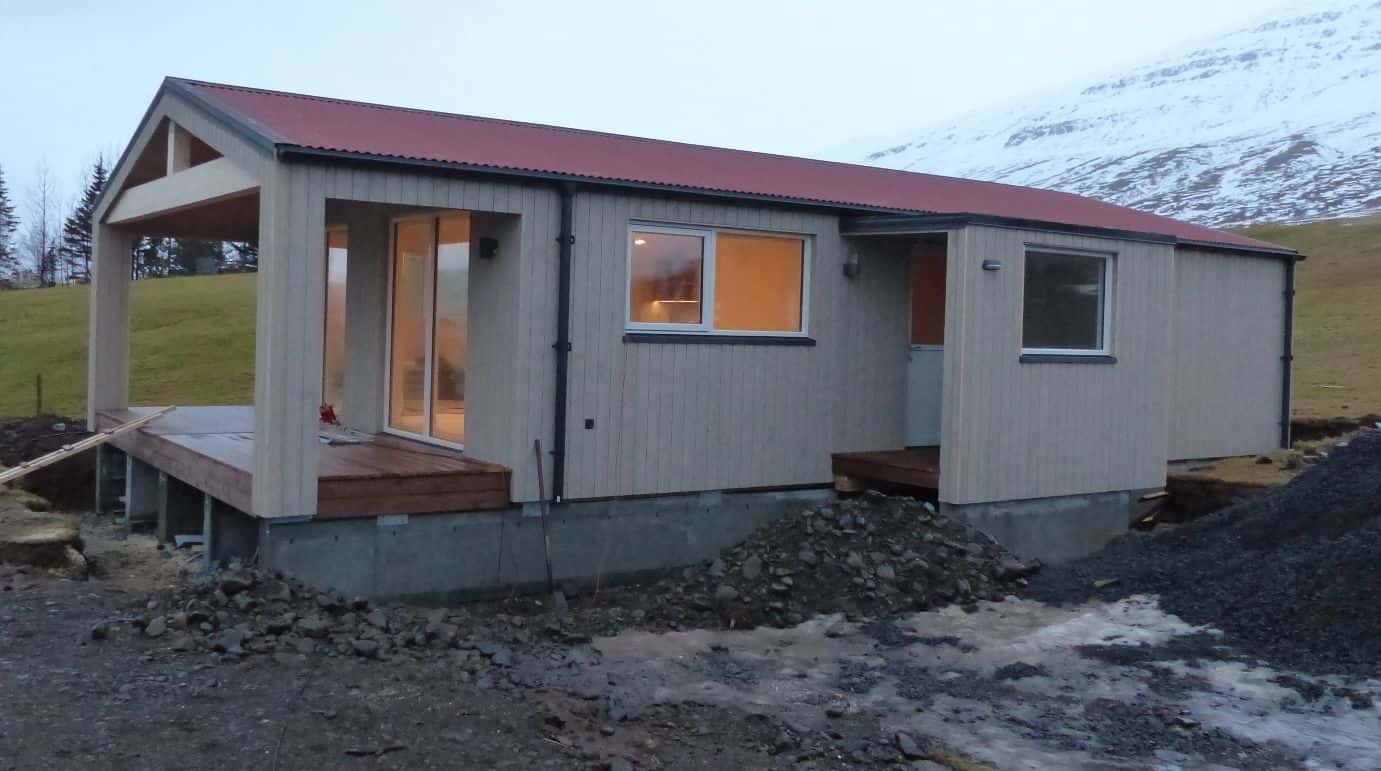
Google review
ZTC built my house in 2012, and they have done some reclamation work in two periods since then. Only positive experiences with ZTC! Good quality of workmanship and customer support.
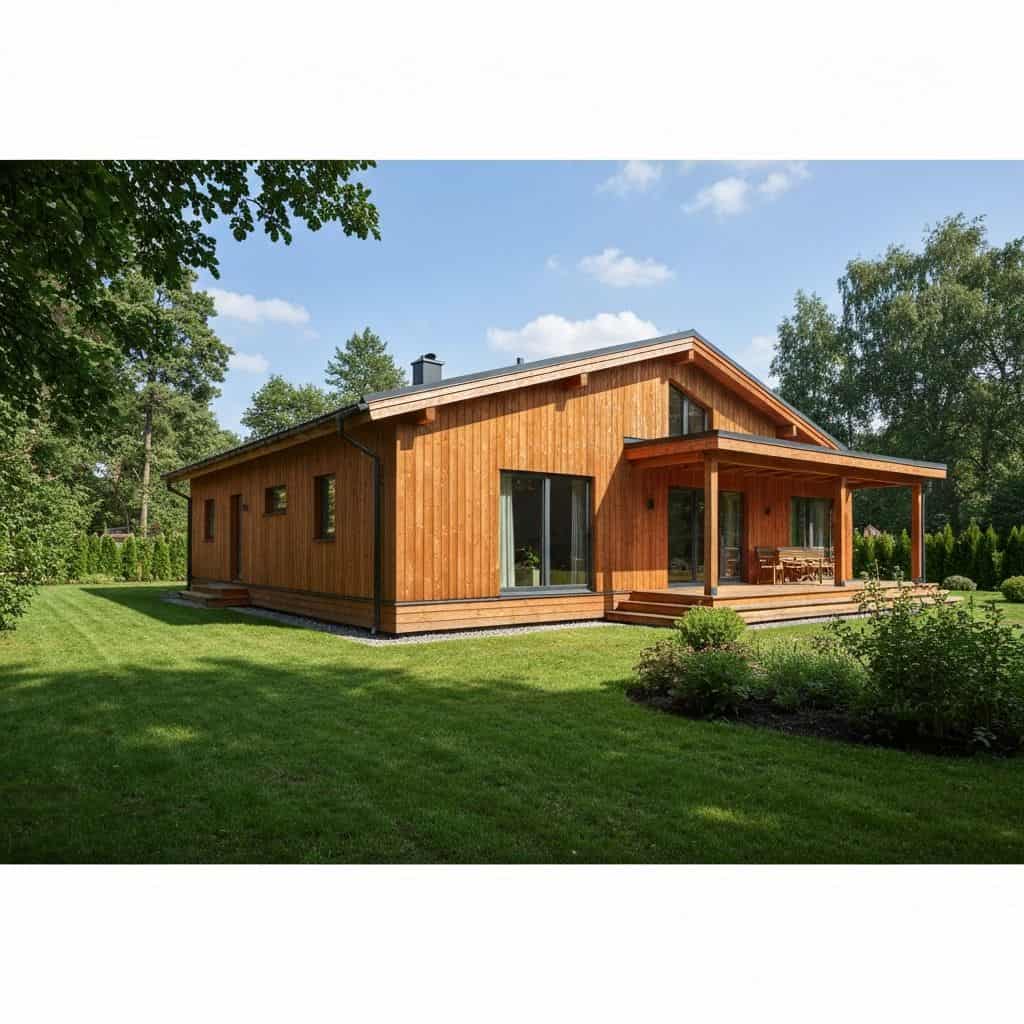
ZTC manufactures timber frame panels in its factory in Latvia and assembles individual timber houses across the country.
35+
years of experience
400+
completed projects
14
European countries
±1 mm
CNC precision
4,500 m² factory in Vītoliņi, Jelgava Municipality.
Opportunity to see production before starting a project.
Solutions tailored to the specific architecture and energy requirements.
Wall U-value 0.12 to 0.15 W/m²K and n50 < 0.6 depending on solution.
We engineer and assemble timber structures for individual projects across Latvia, planning the work around each design and agreed scope.
Step 1
We review the client's or architect's design, the scope of work and the energy performance requirements.
1–2 weeks
Step 2
We design the timber frame with the insulation and membranes specified for the project.
2–4 weeks
Step 3
We manufacture panels in Jelgava Municipality with CNC processing precision of ±1 mm.
2–6 weeks
Step 4
We deliver and assemble structures across Latvia. Assembly typically takes 3 to 5 days per floor.
depends on project
For private houses across Latvia, we engineer the structure, manufacture the panels and assemble them on site. You can visit our factory in Vītoliņi, Jelgava Municipality, before making a decision. Read about timber frame house costs, energy-efficient timber houses and the construction process.
Use the calculator to compare specifications and estimate a starting budget before we review your project.
Clients' Google reviews describe the quality, communication and organisation of ZTC's construction work in Latvia.
Google review
ZTC built my house in 2012, and they have done some reclamation work in two periods since then. Only positive experiences with ZTC! Good quality of workmanship and customer support.
Google review
Ļoti profesionāls un ieinteresēts darbs no ZTC puses, lai maksimāli izpildītu klienta vēlmes mājas būvniecībā, ieguldot laiku visu detaļu precizēšanā, kā rezultātā pašas būvniecības laikā neko nevajadzēja koriģēt un ir tapusi patiesi kvalitatīva māja. Atzinīgus vārdus par mājas būvniecības kvalitāti saņēmām no visiem speciālistiem, ar kuriem sadarbojāmies vēlāk - liekot logus un durvis, jumta segumu un apdari. Paldies par paveikto un varam tikai ieteikt citiem izmantot ZTC pakalpojums māju būvniecībā! Pateicībā, Irēna un Janeks
Answers about price, construction process, foundations, warranty and energy performance in Latvia.
From EUR 430/m² excluding VAT. The starting price covers an insulated, weather-protected timber frame panel package (shell), using the Comfort specification for a rectangular house with a simple layout and at least 150 m² of gross area. The EUR 430 and EUR 500/m² starting prices apply only from 150 m² gross area, subject to the conditions of the respective solution. Smaller houses require an individual quotation.
From EUR 430/m² excluding VAT. The starting price covers an insulated, weather-protected timber frame panel package (shell), using the Comfort specification for a rectangular house with a simple layout and at least 150 m² of gross area. The price is calculated using gross area measured along the exterior perimeter of the building. This is not the heated or usable internal area. We agree the area calculation and specification in the project quotation. The exterior-complete house is quoted individually. The stated starting prices of EUR 430 and EUR 500/m² excluding VAT are achievable only for houses with at least 150 m² of gross area and the specification and shape required for the respective starting price. Houses below 150 m² require an individual quotation; the starting rate cannot simply be multiplied by a smaller house area. For example, we do not offer panel production and assembly for a 100 m² house at EUR 43,000 excluding VAT based on the EUR 430/m² starting price.
Budget separately for foundations, plinth, interior finishing, building services, project documentation, crane hire, scaffolding, fencing and worker accommodation where needed. Delivery and assembly are included.
Both packages exclude foundations and plinth, interior finishing including plasterboard installation, electrical installation, heating, water and drainage, and ventilation. Also budget for architectural design, approvals, necessary surveys, external utilities and commissioning. The price includes panel delivery, assembly and worker transport to the site across Europe, Scandinavia and the United Kingdom. The client provides accommodation for workers where needed and pays site costs: crane hire, scaffolding and site fencing. Delivery sequence, site access and assembly arrangements are agreed in the project quotation.
After project approval and contract signing, production can usually be scheduled within 1–3 months. Manufacturing starts from around 2 weeks, while an externally finished house is typically completed within 1–2 months depending on scope.
After project approval and contract signing, production can usually be scheduled within 1–3 months. Manufacturing requires at least around 2 weeks. On-site construction depends on the scope of work — an externally finished house is typically completed within 1–2 months. Overall, a house assembled on site is often ready in approximately 4–6 months.
ZTC does not prepare architectural drawings. The company works from a client or architect’s project and provides structural solutions, manufacturing and assembly.
ZTC does not prepare architectural plans. We work from a project prepared by the client or architect and provide engineering/structural design, manufacturing and assembly.
ZTC mainly builds individual projects and respects owners’ privacy. If a project is under construction, a visit may be arranged, and you are always welcome to visit the ZTC factory.
ZTC mainly builds individual projects and respects owners’ privacy. When a project is under construction, a site visit may be arranged. You are always welcome to visit the ZTC factory.
ZTC does not build foundations. Foundations and plinth are excluded from both the panel package and exterior-complete house price. The designer selects a foundation solution using ground investigation and the building loads; the client arranges its construction.
ZTC houses are designed for a service life of at least 50 years. The standard warranty is 3 years, but in some cases it may be possible to agree an extension to 5 years.
Houses are designed for a service life of at least 50 years. The standard structural warranty is 3 years. In some cases an extension to 5 years may be considered where supported by material suppliers.
The wall U-value is calculated for the individual project using all wall layers, material properties and structural junctions. Comfort, Premium and Lux differ in frame, insulation and barrier construction; the panel specification name alone does not determine a guaranteed U-value.
The n50 value describes the airtightness of the whole building. The target is set in the design and the achieved result is verified by a building airtightness test. Joints, windows, doors and assembly quality also affect the result; the panel specification alone does not guarantee a particular n50 value.
Yes, ZTC structures can be adapted for A+ energy performance class. The result depends not only on wall insulation but also on building form, windows, orientation, airtightness, ventilation and heating systems.
Yes, ZTC structures can be adapted for A+ energy performance class. The result depends on insulation, thermal bridges, building airtightness, windows, orientation, ventilation and heating systems.
A preliminary energy assessment is carried out during the design stage before construction and the building authority process. It helps determine whether additional insulation or other technical measures are needed.
A preliminary energy assessment is carried out during the design stage before construction starts. It helps determine whether additional insulation or other technical measures are needed. After construction, a final assessment follows to confirm compliance.
Yes, timber structures are suitable for the Latvian climate when correctly designed, insulated and built. ZTC structures are adapted to the energy performance requirements of each project.
Yes, timber structures are suitable for the Latvian climate when correctly designed, insulated and built. ZTC structures are adapted to each project’s energy performance requirements.
The starting price covers an insulated, weather-protected timber frame panel package (shell), using the Comfort specification for a rectangular house with a simple layout and at least 150 m² of gross area.
For a site in Latvia, the client arranges the designed foundations, site access, crane hire, scaffolding and fencing required for assembly. The client provides worker accommodation where needed. Panel delivery, assembly and worker transport are included in the ZTC price.
For a quotation, send the project plans, gross area, site address and desired completion level. The price and scope guide helps divide the total budget; the panel comparison helps select a specification.
Send us the project details. We will assess the structural options and agree how to proceed.